











Fire Protection Engineering Services
For Safe, Code-Compliant Buildings
Why Choose Us For Your Fire Protection Engineering
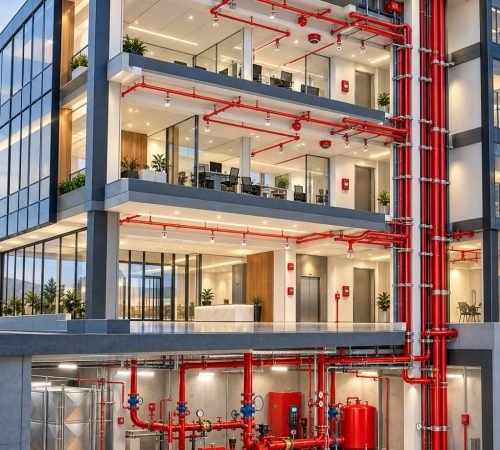
Fire protection systems are a critical part of building safety. Daymark Engineers provides coordinated fire protection engineering services for new construction, renovations, tenant improvements, commercial facilities, residential buildings, and other project types. Our fire protection design approach considers building occupancy, construction type, floor area, hazard classification, water availability, architectural layouts, life-safety requirements, and coordination with other MEP systems.
What Does Our Fire Protection Engineering Service Include?
- 🢒 Fire sprinkler system design
- 🢒 Automatic sprinkler layouts
- 🢒 Hydraulic calculations
- 🢒 Fire pump and water supply coordination
- 🢒 Standpipe system design
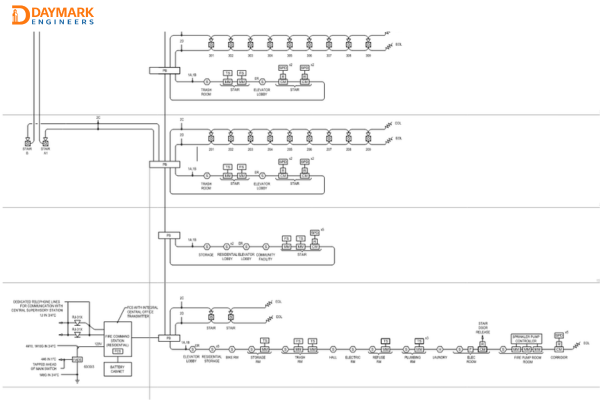
- 🢒 Sprinkler riser diagrams
- 🢒 Sprinkler system equipment selection
- 🢒 Fire department connection coordination
- 🢒 Fire alarm system design
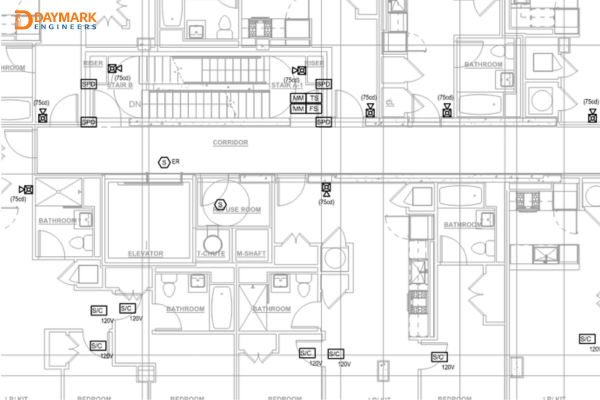
- 🢒 Fire alarm device layouts
- 🢒 Fire alarm riser diagrams
- 🢒 Notification appliance layouts
- 🢒 Initiating device layouts
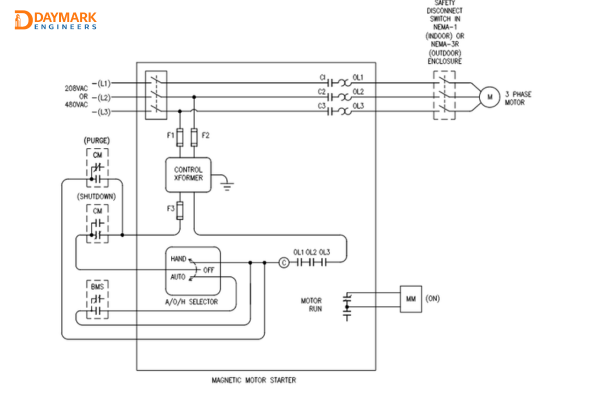
- 🢒 Fire alarm sequence of operations
- 🢒 Emergency communication system coordination
- 🢒 Fire alarm panel and power requirements
- 🢒 Fire protection permit drawings
- 🢒 Code and standard review
- 🢒 MEP coordination
- 🢒 BIM/Revit coordination
- 🢒 Construction documentation
Helping Projects Move Forward with Confidence
Fire Protection Design Assistance for All Stakeholders
For Architects
Seamless Integration With Architectural Plans
✅ Fire alarm device coordination
✅ Life-safety coordination
✅ Ceiling plan coordination
✅ Shaft and riser coordination
For Contractors
Coordination-Friendly Fire Protection Drawings
✅ Clear sprinkler layouts
✅ Hydraulic calculations
✅ Fire alarm layouts
✅ BIM/Revit coordination
For Homeowners/ Developers
Safe, Practical & Code-Compliant Fire Protection
✅ Code and standard compliance
✅ Cost-conscious system design
✅ Coordination with architectural and MEP systems
✅ Permit documentation
Want to Know More? Connect With Us.
Share your details and our expert will get in touch with you within 4 hours.
Fire Protection Coordination with Other MEP Systems
Daymark Engineeris- Your MEP Engineering Partner
- Fire Protection ↔ Architecture
- → Ceiling coordination
- → Fire-rated assemblies
- → Equipment rooms
- → Shaft requirements
- Fire Protection ↔ Electrical
- → Fire alarm power requirements
- → Emergency power
- → Fire alarm control panels
- Fire Protection ↔ HVAC
- → Duct smoke detectors
- → Smoke control interfaces
- → Air-handling equipment
- → Fire alarm control sequences
- Fire Protection ↔ Plumbing
- → Water supply
- → Fire service connections
- → Fire pump coordination
- Fire Protection ↔ Contractor
- → Sprinkler piping routing
- → Fire alarm device coordination
- → Shop drawing coordination
- → Installation coordination
Brands That Trust Us For Their MEP Engineering Solutions


Delivering Projects Across All Sectors
Our Proven Project Delivery Process
Provide architectural plans, mechanical drawings, lighting plans, equipment schedules, specifications, or other available project information.
Our engineering team reviews project scope, building use, MEP and other relevant information. Proposal is shared.
We evaluate applicable building components and MEP systems for compliance with relevant energy code requirements.
The calculations and documentation are reviewed for completeness, consistency, and accuracy.
The completed design or report is delivered digitally to your project stakeholders and through the applicable submission process.
Behind every successful project is engineering you can rely on.
Delivering Fire Protection Designs With Custom Services
Evidence-based engineering delivered by experienced MEP professionals.
- → Fire Alarm Design NFPA Compliant
- → High Rise Fire Alarm System Design
- → Wireless Fire Alarm System Design
- → Temporal Fire Alarm System Design
- → Dry Chemical Extinguishing System
- → Pre Action System Design
- → Ansul System Design
- → Elevator Recall Design
- → Door Unlocking Design
- → Mass Notification System Design
- → Addressable System Design
- → Central Station Monitoring Design
- → Sprinkler Riser
- → Dry Sprinkler System
- → Sprinkler Head Layout
- → Fire Pump Design
- → Clean Agent Sprinkler System
- → Standpipe Design
- → Pre Action System
- → Halon Sprinkler System
- → Siamese Connection
- → Hydrant Flow Test
- → Local Law 26
- → Fully Sprinklered Building Designs
- → Residential Fire Sprinkler Design
- → Fire Alarm Design
- → Life Safety Coordination
- → Permit Drawings
- → Existing System Modifications
- → Automatic Sprinkler Layouts
- → Fire Pump Coordination
- → Retail Fire Sprinkler Design
- → Fire Alarm System Design
- → Tenant Improvement Design
- → Hydraulic Calculations
- → MEP Coordination
- → Office Fire Sprinkler Design
- → Fire Alarm Design
- → Smoke Detection Design
- → Notification Appliance Layouts
- → HVAC/Fire Alarm Coordination
Case Study: Important Construction Aspects
MEP engineering plays a critical role in the functionality, safety, energy efficiency, and sustainability of modern construction projects. Our experienced MEP engineers provide comprehensive mechanical, electrical, and plumbing design services for residential, commercial, and other building projects. From HVAC and electrical systems to plumbing and building services, we deliver coordinated MEP designs tailored to your project requirements.
Why Fire Sprinkler Design Is Important For Projects?
Fire sprinkler design determines how an automatic sprinkler system is arranged and coordinated throughout a building. The design considers building occupancy, hazard classification, available water supply, sprinkler locations, pipe routing, system components, and applicable fire protection requirements.
At Daymark Engineers, we provide fire sprinkler design services that can include sprinkler layouts, pipe sizing, hydraulic calculations, riser diagrams, fire pump coordination, and construction documentation. Proper sprinkler design helps project teams develop coordinated systems that support the building’s fire protection strategy and applicable code requirements.
Get Fire Protection Design Delivered to You
Improperly coordinated fire protection design can create permitting challenges, construction conflicts, and costly changes during installation.
At Daymark Engineers, we provide coordinated fire sprinkler and fire alarm engineering designed around your project requirements, building conditions, and applicable codes.
Send us your plans and equipment information to get started.
Fire Alarm Design is Essential
Fire alarm design is essential for reliable detection, notification, monitoring, and coordination of building life-safety systems. Fire alarm design can include smoke and heat detectors, manual pull stations, notification appliances, fire alarm control panels, monitoring interfaces, and system riser diagrams.
At Daymark Engineers, our fire alarm design services are coordinated with architectural, mechanical, electrical, plumbing, and fire sprinkler systems. We consider device placement, occupant notification, system interfaces, emergency power, and applicable project requirements to develop coordinated fire alarm documentation for permitting and construction.
Fire Protection Design vs. Fire Protection Drafting – What's The Difference?
Fire protection drafting focuses on preparing drawings based on established engineering information, such as sprinkler layouts, fire alarm device locations, riser diagrams, equipment locations, and construction details. Fire protection design services, however, involve the engineering decisions behind those drawings, including design criteria, system configuration, sprinkler system calculations, water supply considerations, fire alarm device selection and placement, system coordination, and applicable fire protection and building codes.
At Daymark Engineers, our fire protection design services go beyond drafting to deliver coordinated fire sprinkler and fire alarm engineering solutions for residential, commercial, retail, restaurant, multifamily, and other building projects. Our team coordinates fire protection systems with architectural and MEP disciplines and prepares detailed documentation for permitting and construction.
Fire Protection Design Services FAQs
Find answers to common questions about fire sprinkler and fire alarm design services, calculations, permitting, and project turnaround times.
Fire protection design costs vary based on project size, building type, occupancy, system complexity, location, jurisdiction, and scope. Daymark Engineers provides project-specific proposals based on your requirements.
The turnaround depends on the project’s size, complexity, building type, system requirements, and available project information. Once we review your plans and requirements, we can provide a project-specific estimated timeline.
Yes. Daymark Engineers provides fire sprinkler design and documentation prepared around applicable project requirements, codes, and local jurisdictional requirements.
Yes. Our fire protection services include fire alarm system design, device layouts, riser diagrams, notification appliance layouts, and coordination with other building systems, depending on project scope.
We provide fire protection engineering for residential, multifamily, commercial, retail, restaurant, office, hospitality, franchise, and other building projects, subject to project scope and applicable requirements.
Yes. Fire sprinkler and fire alarm systems can be coordinated within Revit-based MEP/BIM workflows to help identify and resolve potential conflicts with architectural, structural, mechanical, electrical, and plumbing systems.
Daymark’s broader MEP service offering includes BIM modeling, BIM coordination, clash detection, Revit family creation, shop drawings, and related BIM services.
Yes. We provide fire protection design support for renovations, remodels, additions, tenant improvements, and existing-system modifications, subject to the project’s existing conditions and scope.
Fire protection designs are developed based on applicable local and state requirements, adopted building and fire codes, relevant NFPA standards, project specifications, and authority having jurisdiction requirements.
The exact requirements vary depending on the project location, occupancy, building conditions, and scope.
Explore Our Insightful Blog Content
Read the insights shared by our experts on recent trends, construction news, and energy sector in the USA.
Electrical Load Types: Resistive, Inductive & Capacitive Loads
Electrical load types are a fundamental part of electrical engineering ... Read More
Read MoreVoltage Drop Calculation: Formula, Examples, and NEC Guidelines
A voltage drop calculation helps electrical engineers and contractors determine ... Read More
Read MoreMEP BIM Coordination: How to Avoid Clashes Before Construction
MEP BIM Coordination: How to Avoid Clashes Before Construction MEP ... Read More
Read More