
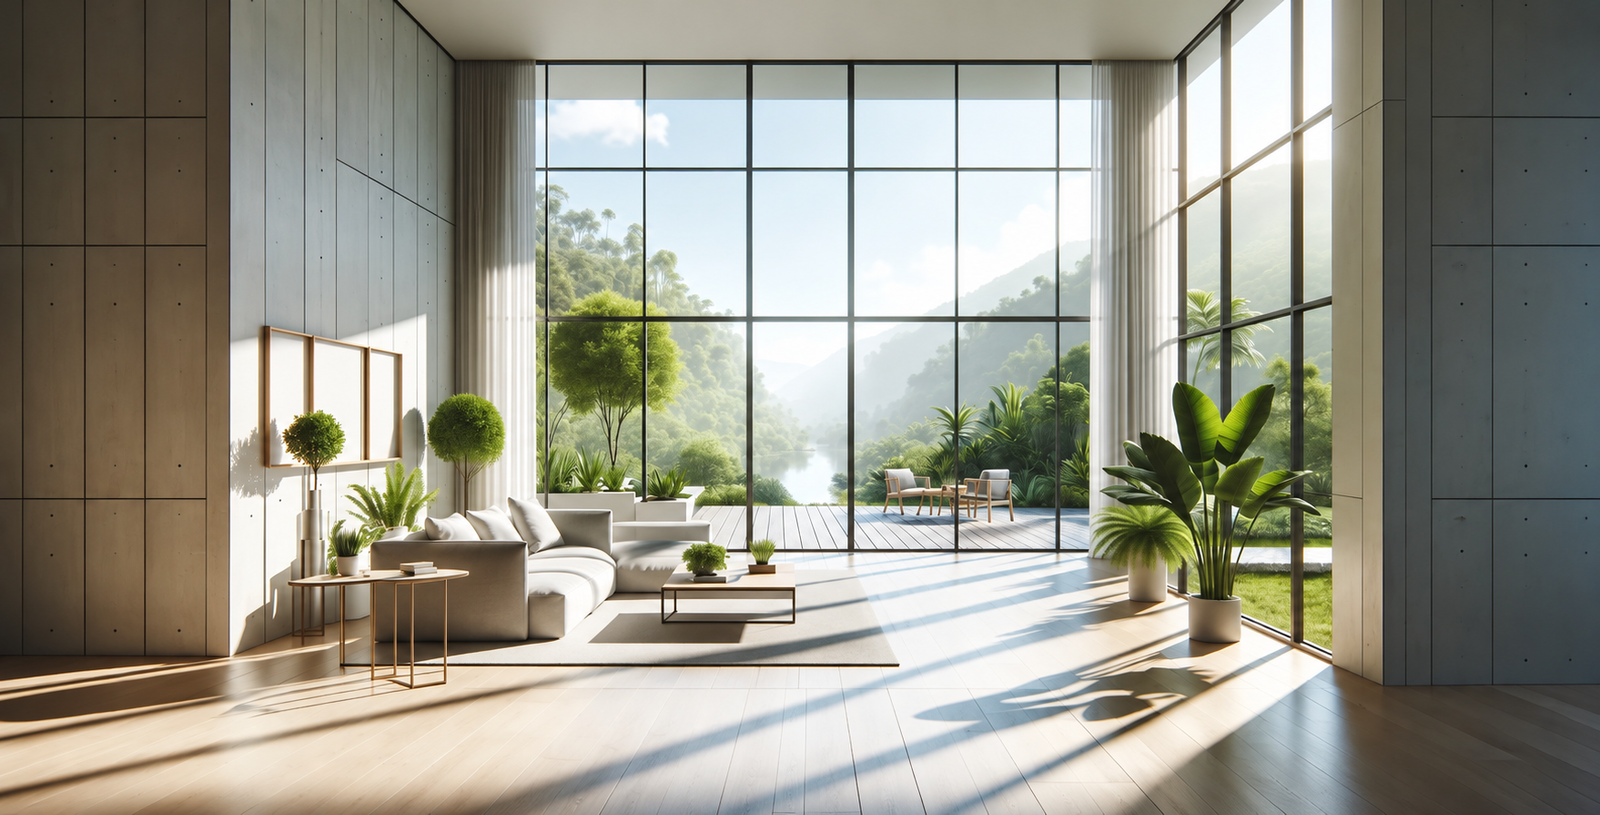
Daylighting in Building Design: How to Maximize Natural Light Efficiently
Natural light can play an important role in the energy performance, visual comfort, and overall quality of a building. But simply adding more windows does not automatically create an effective daylighting strategy.
Daylighting in building design is the deliberate use of windows, skylights, clerestories, glazing, reflective surfaces, shading devices, and lighting controls to provide useful natural illumination while controlling glare and unwanted solar heat gain.
When properly designed, daylighting can reduce dependence on electric lighting and contribute to lower energy consumption. The U.S. Department of Energy identifies strategic window and skylight placement as a way to reduce lighting demand while also managing heating and cooling effects.
For architects, engineers, developers, and building owners, the objective is therefore not to maximize sunlight at any cost. It is to create a balanced daylighting strategy that provides useful, comfortable illumination while supporting the building’s energy and performance goals.
What Is Daylighting in Building Design?
Daylighting is the controlled admission and distribution of natural light into occupied building spaces.
It can be achieved through:
- Windows
- Skylights
- Clerestory windows
- Roof monitors
- Light shelves
- Glazed interior partitions
- Reflective interior surfaces
- Shading devices
- High-performance glazing
- Daylight-responsive lighting controls
Effective daylighting considers both the quantity and quality of natural light.
A building may have large windows but still perform poorly if the windows cause excessive glare, uneven illumination, or solar heat gain.
WBDG describes daylighting as the controlled admission of natural light to reduce or eliminate the need for electric lighting while also considering electric-light controls and solar-control strategies.
Why Is Daylighting Important in Building Design?
Daylighting can influence several aspects of building performance.
Energy Efficiency
Natural light can reduce the amount of electric lighting required during daylight hours.
When daylight-responsive lighting controls are integrated with the design, electric lighting can be dimmed or switched off when sufficient natural light is available.
DOE identifies daylighting as a strategy that can reduce lighting energy and, when properly integrated, contribute to lower cooling loads as well.
Visual Comfort
Good daylighting can create a more visually comfortable environment by providing useful, relatively uniform illumination.
Poor daylighting, however, can produce:
- Glare
- High contrast
- Reflections
- Bright spots
- Deep shadows
The goal is therefore controlled and distributed daylight, rather than maximum brightness.
Occupant Experience
Access to daylight and views can contribute to the perceived quality of indoor environments.
WBDG recommends maximizing access to natural daylight and views while controlling glare and direct sunlight in regularly occupied spaces.
Sustainability
Reducing unnecessary electric lighting can contribute to lower building energy use and support broader energy-efficiency objectives.
Daylighting is also commonly considered alongside building orientation, efficient glazing, shading, lighting controls, and other passive-design strategies.
How Does Building Orientation Affect Daylighting?
Building orientation is one of the earliest decisions that can influence daylight availability.
The relationship between the building and the sun affects:
- Daylight availability
- Solar heat gain
- Glare
- Shading requirements
- Cooling loads
- Window performance
DOE guidance notes that building orientation influences daylighting as well as solar heat gain and other building-energy considerations.
In many U.S. climates, north- and south-facing façades can provide more manageable daylight conditions than east- and west-facing glazing.
East and west exposures can be particularly challenging because of lower-angle morning and afternoon sun, which can increase glare and solar heat gain.
However, orientation should always be evaluated within the context of the specific site, climate, building program, surrounding structures, and shading conditions.
There is no universal orientation that is optimal for every project.
1. Use Strategic Window Placement
Window placement is one of the most important elements of daylighting design.
Instead of simply increasing glazing area, designers should consider:
- Window orientation
- Window height
- Window-to-wall ratio
- Room depth
- Exterior obstructions
- Glazing performance
- Shading
- Occupant location
- Views
- Solar exposure
Higher windows can allow daylight to penetrate farther into a space, while carefully positioned openings can improve daylight distribution without creating excessive glare.
The goal is to provide useful daylight where occupants actually need it.
2. Control Glare and Solar Heat Gain
One of the biggest mistakes in daylighting design is assuming that more sunlight is always better.
Direct sunlight can produce:
- Visual glare
- Excessive brightness
- Solar heat gain
- Increased cooling loads
- Screen reflections
- Thermal discomfort
DOE specifically emphasizes the importance of controlling sunlight while using daylight to reduce lighting energy.
Design strategies can include:
- Exterior overhangs
- Louvers
- Fins
- Interior blinds
- Shades
- Light shelves
- Solar-control glazing
- Electrochromic or dynamic glazing where appropriate
Exterior shading can be particularly effective because it can prevent solar radiation from reaching the glazing before it enters the building.
3. Use Light Shelves to Improve Daylight Distribution
Light shelves are horizontal elements positioned near windows that can reflect daylight toward the ceiling and deeper into the occupied space.
They can help:
- Increase daylight penetration
- Reduce direct glare
- Improve distribution
- Reduce the need for electric lighting near the perimeter
Their effectiveness depends on factors such as window geometry, ceiling height, building orientation, exterior conditions, and surface reflectance.
Light shelves should therefore be evaluated as part of the overall façade and daylighting strategy rather than added as an isolated feature.
WBDG specifically identifies light shelves as a strategy for allowing daylight to penetrate farther into rooms.
4. Use Reflective Interior Surfaces
Interior finishes can influence how daylight is distributed.
Light-colored and appropriately reflective:
- Ceilings
- Walls
- Floors
- Interior surfaces
can help distribute available daylight deeper into a space.
The objective is not simply to make every surface highly reflective.
Excessive reflectance can also contribute to visual discomfort.
The interior finish strategy should therefore support the intended lighting environment.
5. Consider Clerestory Windows and Skylights
Where conventional side windows cannot provide adequate daylight, top-lighting strategies can be useful.
These may include:
- Clerestory windows
- Skylights
- Roof monitors
- Atriums
- Light wells
Toplighting can be particularly valuable in large or deep-plan spaces where daylight from exterior walls cannot reach the building’s interior effectively.
However, skylights and roof glazing also need to be evaluated for:
- Solar heat gain
- Glare
- Waterproofing
- Thermal performance
- Structural requirements
- Maintenance
- Roof conditions
The daylighting benefit should be considered together with these requirements.
6. Design Floor Plans for Daylight Penetration
Building geometry has a direct effect on how far daylight can penetrate.
Deep floor plates can make it difficult for daylight to reach interior areas.
Designers can address this through:
- Narrower floor plates
- Courtyards
- Atriums
- Light wells
- Clerestories
- Interior glazing
- Open-plan configurations where appropriate
WBDG recommends considering floor-plate depth when designing for daylight and views.
The best solution depends on the building’s program and functional requirements.
7. Integrate Daylight With Electric Lighting Controls
Daylighting becomes much more effective when it is integrated with the building’s electric-lighting system.
Daylight-responsive controls can:
- Dim electric lights
- Switch lighting zones off
- Adjust lighting levels based on available daylight
- Reduce unnecessary electricity consumption
This is sometimes called daylight harvesting.
DOE identifies the integration of daylighting with electric lighting and controls as an important part of effective daylighting strategies.
A building that has abundant daylight but keeps all electric lighting at full output throughout the day is not taking full advantage of its daylighting strategy.
8. Select Glazing Based on the Building’s Performance Requirements
Glazing selection should consider more than visible light transmission.
Important properties can include:
- Visible transmittance
- Solar heat gain coefficient
- U-factor
- Glare potential
- Orientation
- Climate
- Window size
- Shading
For example, highly transparent glazing can provide substantial daylight but may also increase solar heat gain and glare if not appropriately controlled.
The right glazing strategy balances daylight availability, thermal performance, solar control, and visual comfort.
9. Use Exterior Shading Strategically
Exterior shading can be an important component of daylighting design.
Potential strategies include:
- Horizontal overhangs
- Vertical fins
- Louvers
- Canopies
- Exterior screens
- Architectural shading elements
The appropriate geometry depends on:
- Solar orientation
- Latitude
- Building use
- Window geometry
- Seasonal solar position
A shading device should ideally reduce unwanted direct solar radiation while still allowing useful diffuse daylight into the space.
10. Use Daylight Analysis Before Finalizing the Design
Daylighting should be analyzed rather than judged solely from architectural drawings.
Depending on the project, designers and engineers can use simulation tools to evaluate how daylight behaves throughout the year.
Analysis can help assess:
- Daylight availability
- Spatial distribution
- Glare risk
- Solar exposure
- Shading performance
- Window configurations
- Interior surface effects
- Lighting-control strategies
DOE identifies building energy modeling as a tool that can help evaluate architectural decisions affecting daylight, solar gain, heating, cooling, and lighting performance.
This allows the design team to compare alternatives before construction.
11. Balance Daylight With Thermal Performance
A successful daylighting strategy should not solve one problem by creating another.
Large areas of glazing may reduce electric-lighting demand while increasing:
- Cooling loads
- Solar heat gain
- Peak demand
- Glare
The engineering team therefore needs to consider daylighting together with the building envelope and HVAC system.
This is particularly important in climates with significant cooling demand.
The U.S. Department of Energy recommends considering window characteristics, orientation, shading, and interior design together to control how sunlight enters the building.
12. Consider the Building’s Climate and Site
Daylighting strategies are not universally transferable from one project to another.
A design that works well in one climate may perform differently elsewhere.
The analysis should consider:
- Latitude
- Solar path
- Climate
- Cloud cover
- Seasonal conditions
- Outdoor temperature
- Surrounding buildings
- Trees
- Site obstructions
- Building orientation
Adjacent buildings and trees can also change daylight availability significantly.
DOE specifically notes that daylighting apertures should be evaluated for shading from surrounding buildings, vegetation, and the building itself.
13. Consider Occupant Needs and Space Function
Different spaces have different daylighting requirements.
For example:
Offices
Need daylight and views while controlling screen glare.
Classrooms
Need useful, relatively uniform illumination while avoiding distracting glare.
Healthcare Spaces
May benefit from daylight and views but require careful control based on room function and patient needs.
Retail
May use daylight as part of the customer experience while managing product-display conditions and solar exposure.
Industrial Spaces
May benefit from skylights or clerestories where side windows are impractical.
Residential Spaces
Often prioritize daylight, views, comfort, privacy, and thermal performance simultaneously.
The daylighting strategy should therefore begin with the function of the space, not simply the desire to increase glazing.
14. Integrate Daylighting With MEP Design
Daylighting is often treated as an architectural issue, but it can directly affect building engineering systems.
Changes to:
- Window area
- Glazing
- Shading
- Solar exposure
- Lighting controls
can affect:
- Lighting loads
- Electrical demand
- Cooling loads
- HVAC sizing
- Energy performance
This makes interdisciplinary coordination important.
An architectural daylighting strategy should be evaluated alongside mechanical and electrical design rather than developed independently.
Daymark’s MEP engineering and energy modeling services can support this type of integrated building-performance evaluation.
15. Avoid Common Daylighting Design Mistakes
Several common approaches can reduce the effectiveness of a daylighting strategy.
Adding Too Much Glass
More glazing can increase glare and solar heat gain without proportionally improving useful daylight.
Ignoring Glare
A brightly lit room is not necessarily a comfortable room.
Designing Without Shading
Windows without adequate solar control can create excessive heat and glare.
Ignoring Floor-Plate Depth
Deep spaces can remain poorly daylit even when perimeter glazing is extensive.
Using Daylight Without Lighting Controls
If electric lighting remains at full output regardless of daylight availability, potential energy savings are reduced.
Designing Without Simulation
A façade that looks effective in a rendering may perform very differently under actual seasonal sun conditions.
Treating Every Orientation the Same
Solar exposure varies significantly by façade orientation.
Ignoring HVAC Impacts
A daylighting strategy that reduces lighting energy but substantially increases cooling demand may not improve overall building performance.
A Practical Daylighting Design Process
A useful daylighting workflow can be organized into the following steps:
Step 1: Understand the Building Program
Identify occupancy, room functions, schedules, visual tasks, and occupant requirements.
Step 2: Analyze the Site
Review solar orientation, surrounding buildings, vegetation, climate, and potential obstructions.
Step 3: Develop the Building Orientation
Evaluate how the building’s orientation affects daylight, solar heat gain, and shading.
Step 4: Establish the Glazing Strategy
Determine window locations, sizes, glazing performance, and shading requirements.
Step 5: Evaluate Interior Geometry
Consider floor-plate depth, ceiling heights, interior partitions, and opportunities for daylight penetration.
Step 6: Add Daylight Distribution Strategies
Evaluate light shelves, clerestories, skylights, reflective surfaces, and other appropriate strategies.
Step 7: Control Solar Gain and Glare
Use shading and glazing strategies to prevent excessive direct sunlight.
Step 8: Model Daylight Performance
Use appropriate daylight or building-energy analysis tools to compare design alternatives.
Step 9: Integrate Lighting Controls
Coordinate daylight-responsive controls with the electrical and lighting design.
Step 10: Coordinate With HVAC and Building Systems
Evaluate how daylighting decisions affect cooling loads, lighting loads, electrical systems, and overall energy performance.
Step 11: Review the Final Design
Confirm that the strategy provides useful daylight without creating unacceptable glare, heat gain, or operational problems.
Daylighting and Building Energy Performance
Daylighting can contribute to energy efficiency, but its impact depends on how the complete building is designed.
The strongest results come from integrating:
Daylight + Glazing + Shading + Lighting Controls + Building Envelope + HVAC
rather than treating daylight as a standalone architectural feature.
DOE identifies daylighting as one component of broader zero-energy and energy-efficient building strategies, alongside building orientation, envelope design, efficient systems, and controls.
This integrated approach can help reduce lighting demand while avoiding unnecessary increases in cooling loads.
How BIM and Energy Modeling Can Support Daylighting
Digital modeling can help project teams evaluate daylighting before construction.
BIM
BIM can help coordinate:
- Windows
- Skylights
- Shading devices
- Ceiling systems
- Lighting
- HVAC
- Structural elements
Energy Modeling
Energy modeling can help evaluate the interaction between:
- Daylight
- Electric lighting
- Solar heat gain
- Cooling
- Building orientation
- Glazing
- Shading
This provides a more complete understanding of building performance than evaluating daylight visually alone.
How to Maximize Daylighting Without Creating New Problems
The goal of daylighting design is not maximum sunlight.
It is maximum useful daylight.
That means a successful design should:
- Provide daylight where occupants need it
- Distribute light reasonably evenly
- Control direct sunlight
- Reduce glare
- Manage solar heat gain
- Coordinate with electric lighting
- Consider HVAC impacts
- Respond to climate and orientation
- Support the building’s operational requirements
A smaller, well-controlled window strategy can therefore outperform a façade covered in uncontrolled glazing.
Designing Buildings That Use Natural Light More Effectively
Effective daylighting requires more than increasing window area. It requires an understanding of how sunlight interacts with the building, its occupants, its envelope, and its mechanical and electrical systems.
Building orientation, glazing, shading, floor-plate geometry, reflective surfaces, light shelves, skylights, daylight-responsive controls, and energy modeling can all contribute to a stronger daylighting strategy when they are considered together.
The most successful approach is to treat daylight as part of the building’s overall performance strategy—not simply as an architectural feature.
Daymark Engineers provides MEP-FP engineering, energy modeling, BIM services, value engineering, peer review, and related building engineering services that can support coordinated, energy-conscious building design.
Planning a project where daylighting, energy performance, and building-system design need to work together? Contact Daymark Engineers to discuss your project requirements.
Frequently Asked Questions About Daylighting in Building Design
What Is Daylighting in Building Design?
Daylighting is the controlled use of natural light to illuminate interior building spaces through features such as windows, skylights, clerestories, and other openings, often combined with shading and lighting controls.
Does Daylighting Reduce Building Energy Use?
It can. Effective daylighting can reduce the need for electric lighting, and integrated lighting controls can increase the potential savings. However, daylighting should also be designed to control solar heat gain and cooling impacts.
Does More Glass Always Mean Better Daylighting?
No. Excessive or poorly positioned glazing can increase glare, solar heat gain, and cooling loads. Effective daylighting depends on window placement, glazing properties, orientation, shading, interior geometry, and controls.
What Are the Best Strategies for Daylighting?
Common strategies include strategic window placement, appropriate building orientation, light shelves, clerestories, skylights, reflective interior surfaces, exterior shading, high-performance glazing, and daylight-responsive lighting controls.
How Can Glare Be Controlled While Maximizing Natural Light?
Glare can be managed using exterior overhangs, louvers, fins, interior shades, blinds, appropriate glazing, light shelves, and other solar-control strategies. The exact approach depends on orientation, climate, building use, and façade design.
What Is Daylight Harvesting?
Daylight harvesting is the use of sensors and lighting controls to adjust electric lighting based on the amount of available natural light. When sufficient daylight is present, electric lighting can be dimmed or switched off.
Can Daylighting Work in Cloudy Climates?
Yes. Daylighting does not depend exclusively on direct sunlight. Diffuse daylight can still provide useful illumination under overcast conditions, although the design needs to account for seasonal and climatic variations.
What Is the Role of Building Orientation in Daylighting?
Orientation affects solar exposure, daylight availability, glare, and heat gain. The optimal strategy depends on the project’s climate, site, building form, and surrounding conditions.
How Does Daylighting Affect HVAC Design?
Glazing and solar exposure can influence cooling and heating loads. A daylighting strategy should therefore be coordinated with HVAC design so that reductions in lighting energy do not create unnecessary thermal loads.
Should Daylighting Be Analyzed With Software?
For complex projects, daylight or building-energy modeling can help evaluate window placement, shading, solar exposure, lighting controls, and energy performance before construction. DOE identifies building energy modeling as a useful design tool for evaluating these interactions.
Can Daylighting Improve Occupant Comfort?
It can when properly designed. Access to daylight and views can contribute to the quality of indoor environments, but glare, excessive brightness, and thermal discomfort need to be controlled.
No comment