









HVAC Design Services For
Architects, Engineers and Developers

Energy-Efficient and Cost-Effective HVAC Designs Delivered Within 2 Weeks

Why Choose Us For Your HVAC Design

image

Daymark Engineers provides professional HVAC design services for residential, commercial, retail, multifamily, hospitality, and other building projects. Our HVAC engineers develop practical heating, ventilation, and air conditioning systems based on building requirements, occupancy, loads, equipment, space constraints, and applicable codes.

What Does Our HVAC Design Service Include?

  • 🢒 HVAC load calculations
  • 🢒 Heating and cooling load calculations
  • 🢒 Equipment selection
  • 🢒 HVAC equipment schedules
  • 🢒 Ductwork design
  • 🢒 Supply/return air layouts
  • 🢒 Ventilation system design
  • 🢒 Duct sizing and pressure-drop calculations
  • 🢒 Exhaust systems
  • 🢒 Fresh-air calculations
  • 🢒 Diffuser and grille layouts
  • 🢒 HVAC piping design
  • 🢒 VRF/VRV system design
  • 🢒 Rooftop unit design
  • 🢒 AHU/FCU design
  • 🢒 MEP coordination
  • 🢒 Energy-efficiency analysis
  • 🢒 HVAC construction documents
  • 🢒 Permit drawings
  • 🢒 Peer review
  • 🢒 DOB application

Helping Projects Move Forward with Confidence

50StatesLicensed
450+Projects Delivered
96%Repeat Customers
2XFaster Permit Drawings
4HrsResponse Time

HVAC Design Assistance For All Stakeholders

For Architects

Seamless Integration Into Architectural Plans

✅ HVAC design integrated with architectural plans
✅ Space-efficient equipment placement
✅ Coordination with ceiling plans
✅ Permit-ready documentation
✅ Fast engineering turnaround

For Contractors

Coordination-Friendly Layouts


✅ Construction-ready, DOB approved HVAC drawings
✅ Clear equipment schedules
✅ Accurate duct layouts
✅ Reduced field conflicts
✅ Coordination drawings

For Homeowners/ Developers

Cost-Effective And Energy-Efficient Designs

✅ Energy-efficient system selection
✅ Budget-conscious design
✅ Lifecycle considerations
✅ Code compliance
✅ Reliable project documentation

Want to Know More? Connect With Us.

Share your details and our expert will get in touch with you within 4 hours.

HVAC Coordination with Other MEP Systems

Daymark Engineeris- Your MEP Engineering Partner

    HVAC ↔ Electrical
  • → Equipment power requirements
  • → Disconnects
  • → Controls
  • → Emergency power
    HVAC ↔ Plumbing
  • → Condensate drainage
  • → Hydronic piping
  • → Equipment connections
    HVAC ↔ Architecture
  • → Ceiling coordination
  • → Equipment rooms
  • → Shaft requirements
  • → Mechanical rooms
    HVAC ↔ Structural
  • → Equipment loads
  • → Roof penetrations
  • → Structural openings
    HVAC ↔ Contractor
  • → Duct & Piping Routing
  • → Shop Drawing Coordination
  • → Commissioning Support

Brands That Trust Us For Their MEP Engineering Solutions

Delivering Projects Across All Sectors

QSR

Learn more →

Retail

Learn more →

Healthcare

Learn more →

Fitness

Learn more →

Storage

Learn more →

Residential

Learn more →

Our Proven Project Delivery Process

Project Details
Share Your Project Information

Provide architectural plans, mechanical drawings, lighting plans, equipment schedules, specifications, or other available project information.

Review and Connect
We Review the Requirements and Reach Out

Our engineering team reviews project scope, building use, MEP and other relevant information. Proposal is shared.

Compliance Check
We Analyze Compliance

We evaluate applicable building components and MEP systems for compliance with relevant energy code requirements.

Quality Review
Engineering Quality Review

The calculations and documentation are reviewed for completeness, consistency, and accuracy.

Project Delivery
Receive Your Design or Report

The completed design or report is delivered digitally to your project stakeholders and through the applicable submission process.

Behind every successful project is engineering you can rely on.

Architect from California
QSR Project
Read More
"We really enjoyed working with Daymark Engineers on the HVAC design for our project. Their team understood our architectural intent, helped us work through the mechanical requirements, and was quick to make adjustments when our plans changed. The whole process felt very well coordinated."
GC in Georgia
MEP Coordination
Read More
"The MEP coordination from Daymark Engineers was a big help on our project. We had several coordination items to work through, and their team was always willing to get on a call, review the issue, and help us find a solution. That made things much easier for our construction team.”
Architectect from Florida
High End Residential
Read More
“The MEP engineering and coordination from Daymark Engineers made our design process much smoother. I especially appreciated how closely their team worked with our architects and other consultants. Whenever something needed to be coordinated, they were easy to reach and worked through it with us.”
Architect from Texas
Warehouse Project
Read More
“We enjoyed the engineering design support we received from Daymark Engineers. Their team took the time to understand what we were trying to achieve and provided practical solutions that worked with our design. They were also very responsive whenever we had questions or needed revisions.”
Architect from NY
Retail Franchise Project
Read More
They have a great team who delivered project on-time. I'd rate them 10/10.
Previous
Next

Delivering HVAC Designs With Custom Services

Evidence-based engineering delivered by experienced MEP professionals.

Conraction Case Study 1

Case Study: Important Construction Aspects

MEP engineering plays a critical role in the functionality, safety, energy efficiency, and sustainability of modern construction projects. Our experienced MEP engineers provide comprehensive mechanical, electrical, and plumbing design services for residential, commercial, and other building projects. From HVAC and electrical systems to plumbing and building services, we deliver coordinated MEP designs tailored to your project requirements.

Why HVAC Load Calculations Are Important For Projects?

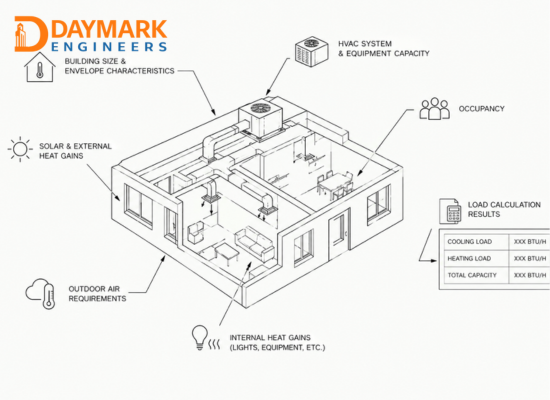
HVAC load calculations determine the heating and cooling capacity a building requires to maintain comfortable indoor conditions. Our HVAC load calculation services consider building size, envelope characteristics, occupancy, internal heat gains, outdoor air requirements, and other project-specific factors. Accurate cooling and heating load calculations help engineers determine the appropriate HVAC system and equipment capacity.

At Daymark Engineers, we provide detailed HVAC load calculations as part of our HVAC design services for residential and commercial projects. Proper calculations help prevent oversized or undersized equipment, improve energy efficiency, support reliable system performance, and provide a solid foundation for code-compliant HVAC design and equipment selection.

Get HVAC Design Delivered to You in Just 2 Weeks?

Improper HVAC design can hamper your energy efficiency and increase your project cost.

At Daymark Engineers, we can deliver code-compliant and energy-efficient design in just 2 weeks!

Send us your plans and equipment information to get started.

HVAC Duct Design is Essential

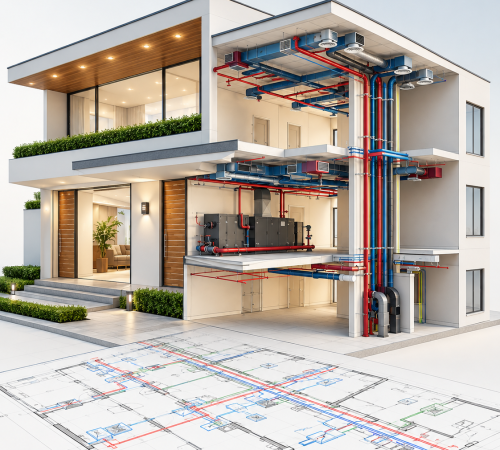
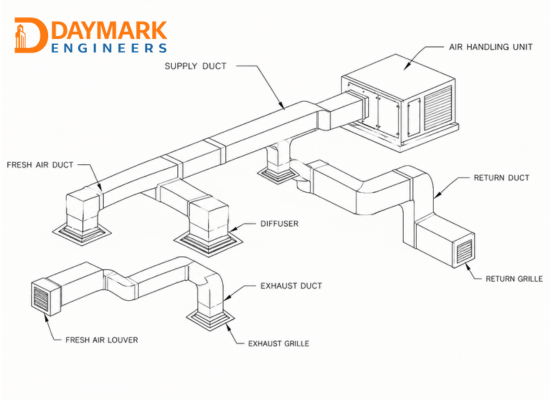
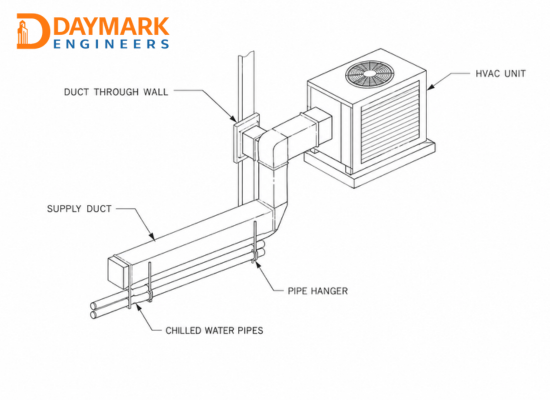
HVAC duct design is essential for efficient air distribution, indoor comfort, and reliable HVAC system performance. Our duct design services include supply, return, exhaust, and fresh-air ductwork, along with duct sizing, airflow calculations, and pressure-drop calculations. We also consider diffuser and grille selection to ensure proper air distribution throughout the building.

At Daymark Engineers, our HVAC duct design services include efficient duct routing and coordination with ceiling layouts, architectural plans, and other MEP systems. We design ductwork for residential and commercial projects while considering space limitations, airflow requirements, system performance, and applicable codes. Our detailed HVAC drawings support permitting, construction, and coordinated project delivery.

Daymark Engineers

Looking for HVAC plans in just 2 weeks?

HVAC Design vs. HVAC Drafting- What's The Difference

HVAC drafting focuses on preparing drawings based on existing engineering information, such as duct layouts, equipment locations, schedules, and construction details. HVAC design services, however, involve the engineering decisions behind those drawings, including heating and cooling load calculations, equipment selection, system sizing, ventilation, ductwork design, energy considerations, and applicable building and mechanical codes.

At Daymark Engineers, our HVAC design services go beyond drafting to deliver complete, coordinated HVAC engineering solutions for residential, commercial, and other building projects. Our team develops HVAC systems based on project requirements and architectural plans, coordinates with other MEP disciplines, and prepares detailed HVAC drawings and documentation for permitting and construction.

HVAC Design Services FAQs

Find answers to common questions about HVAC Design Services , calculation requirements, and turnaround times.

How much does HVAC design cost?

HVAC design costs vary based on project size, building type, system complexity, location, and scope. Daymark Engineers provides project-specific proposals based on your requirements.

How long does HVAC design take?

The turnaround depends on the project’s size and complexity. Once we review your plans and requirements, Daymark Engineers can provide a clear estimated timeline. We typically deliver franchise projects in less than 2 weeks.

Do you provide HVAC permit drawings?

Yes. Daymark Engineers provides HVAC permits and construction drawings prepared to meet applicable project requirements and local codes. We are licensed nationwide and deliver projects within 2 weeks.

What type of projects you can take?

In residential building types, we provide HVAC design for single-family homes, multifamily buildings, renovations, additions, and other residential projects. For commercial projects, we can provide engineering and design for offices, retail spaces, restaurants, franchises, multifamily buildings, and other commercial projects.

Can you coordinate HVAC with Revit?

Yes. Our team can coordinate HVAC systems within Revit-based MEP workflows to help identify and resolve conflicts with architectural, structural, electrical, and plumbing systems.

Do you provide HVAC designs for renovations?

Yes. We provide HVAC design for renovations, remodels, additions, tenant improvements, and HVAC system replacements, subject to the project’s existing conditions and scope.

What HVAC codes and standards do you follow?

Our HVAC designs are developed in accordance with applicable local and state codes and relevant industry standards, including ASHRAE and applicable mechanical and energy codes.

Do you have PE on-board?

Yes. We have a PE who is licensed nationwide. Daymark team also has members who are LEED AP. 

Explore Our Insightful Blog Content

Read the insights shared by our experts on recent trends, construction news, and energy sector in the USA.