











Plumbing Design Services For
Architects, Engineers and Developers
Why Choose Us For Your Plumbing Design
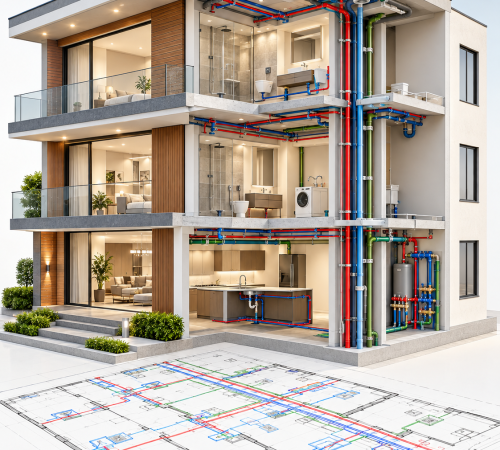
Daymark Engineers provides professional plumbing design services for residential, commercial, retail, multifamily, hospitality, and other building projects. Our plumbing engineers develop practical water supply, sanitary, drainage, and plumbing systems based on building requirements, occupancy, fixture loads, space constraints, and applicable codes.
What Does Our HVAC Design Service Include?
- 🢒 Plumbing load calculations
- 🢒 Domestic water supply design
- 🢒 Sanitary and drainage design
- 🢒 Plumbing fixture selection
- 🢒 Plumbing equipment schedules
- 🢒 Water piping layouts
- 🢒 Sanitary and storm drainage layouts
- 🢒Water pipe sizing and pressure calculations
- 🢒 Sanitary and vent piping systems
- 🢒 Stormwater drainage systems
- 🢒 Plumbing fixture layouts
- 🢒 Domestic hot and cold water design
- 🢒 Sump and pump system design
- 🢒 Water heater systems
- 🢒 Plumbing equipment design
- 🢒 MEP coordination
- 🢒 Water conservation analysis
- 🢒 Plumbing construction documents
- 🢒 Permit drawings
- 🢒 Plumbing system review
- 🢒 DOB application
Helping Projects Move Forward with Confidence
Plumbing Design Assistance For All Stakeholders
For Architects
Seamless Integration Into Architectural Plans
✅ Space-efficient equipment placement
✅ Coordination with ceiling plans & structural plans
✅ Permit-ready documentation
✅ Fast engineering turnaround
For Contractors
Coordination-Friendly Layouts
✅ Clear equipment schedules
✅ Accurate piping layouts
✅ Reduced field conflicts
✅ Coordination drawings
For Homeowners/ Developers
Cost-Effective And Energy-Efficient Designs
✅ Budget-conscious design
✅ Lifecycle considerations
✅ Code compliance
✅ Reliable project documentation
Want to Know More? Connect With Us.
Share your details and our expert will get in touch with you within 4 hours.
Plumbing Coordination with Other MEP Systems
Daymark Engineeris- Your MEP Engineering Partner
- Plumbing ↔ Electrical
- → Plumbing equipment power requirements
- → Water heater connections
- → Pump power requirements
- → Equipment controls
- Plumbing ↔ HVAC
- → Condensate drainage
- → Hydronic piping
- → Equipment connections
- Plumbing ↔ Architecture
- → Ceiling coordination
- → Plumbing fixture layouts
- → Shaft requirements
- → Plumbing rooms
- Plumbing ↔ Structural
- → Equipment loads
- → Pipe penetrations
- → Structural openings
- → Piping Routing
- → Shop Drawing Coordination
- → Plumbing Fixture Coordination
Brands That Trust Us For Their MEP Engineering Solutions


Delivering Projects Across All Sectors
Our Proven Project Delivery Process
Provide architectural plans, mechanical drawings, lighting plans, equipment schedules, specifications, or other available project information.
Our engineering team reviews project scope, building use, MEP and other relevant information. Proposal is shared.
We evaluate applicable building components and MEP systems for compliance with relevant energy code requirements.
The calculations and documentation are reviewed for completeness, consistency, and accuracy.
The completed design or report is delivered digitally to your project stakeholders and through the applicable submission process.
Behind every successful project is engineering you can rely on.
Delivering Plumbing Designs With Custom Services
Evidence-based engineering delivered by experienced MEP professionals.
- → Commercial Kitchen Design
- → Hot Water System Design
- → Domestic Water System Design
- → New Sewer Service
- → Vent Piping Design
- → Site Sewer & House Connection Design
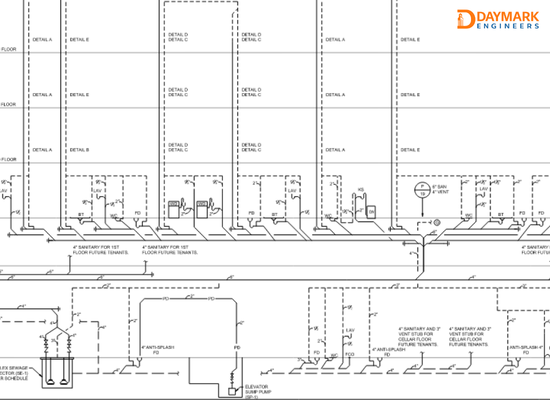
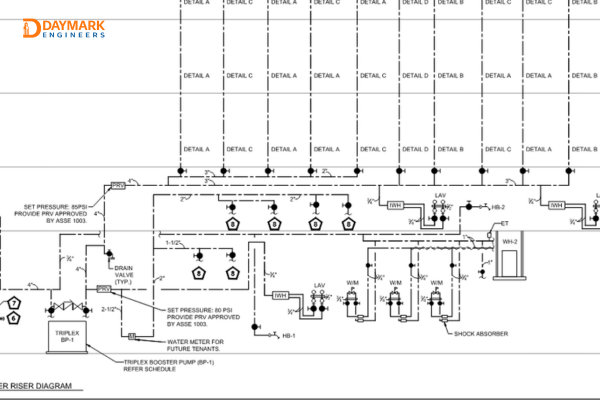
- → Plumbing Riser Diagram
- → Sanitary System Design
- → Hot Water Return System Design
- → Hot Water Heater Design
- → Commercial Laundry Design
- → Blue Roof Design
- → Oil-to-Gas Boiler Conversion
- → New Water Service
- → Plumbing Fixture Schedule
- → Rainwater Harvesting System Design
- → Commercial Kitchen Plumbing Design
- → Domestic Water System Design
- → Grease Waste & Drainage Design
- → Hot Water System Design
- → Sanitary & Wastewater System Design
- → Domestic Water System Design
- → Sanitary System Design
- → Hot Water System Design
- → Plumbing Riser Design
- → Vent Piping Design
- → New Water Service Design
- → New Sewer Service Design
- → Sanitary System Design
- → Vent Piping Design
- → Plumbing Riser Design
- → Domestic Water System Design
- → Sanitary System Design
- → Hot Water System Design
- → Plumbing Riser Design
- → Vent Piping Design
- → New Sewer Service Design
Case Study: Important Construction Aspects
MEP engineering plays a critical role in the functionality, safety, energy efficiency, and sustainability of modern construction projects. Our experienced MEP engineers provide comprehensive mechanical, electrical, and plumbing design services for residential, commercial, and other building projects. From HVAC and electrical systems to plumbing and building services, we deliver coordinated MEP designs tailored to your project requirements.
Why Are Plumbing Calculations Important for Projects?
Plumbing design determines the water supply, drainage, and sanitary systems a building requires for safe and reliable operation. Our plumbing design services consider building size, occupancy, fixture requirements, water demand, drainage flow, equipment connections, and other project-specific factors. Accurate plumbing design helps engineers determine appropriate pipe sizing, system capacity, and fixture connections.
At Daymark Engineers, we provide detailed plumbing design services as part of our MEP engineering services for residential and commercial projects. Proper design helps prevent undersized or oversized piping, improve water efficiency, support reliable system performance, and provide a solid foundation for code-compliant plumbing design and equipment selection.
Get Plumbing Design Delivered to You in Just 2 Weeks?
Improper plumbing design can reduce water efficiency, affect system performance, and increase your project cost.
At Daymark Engineers, we can deliver code-compliant and efficient plumbing designs in just 2 weeks!
Send us your plans and project information to get started.
Plumbing Layout Design is Essential
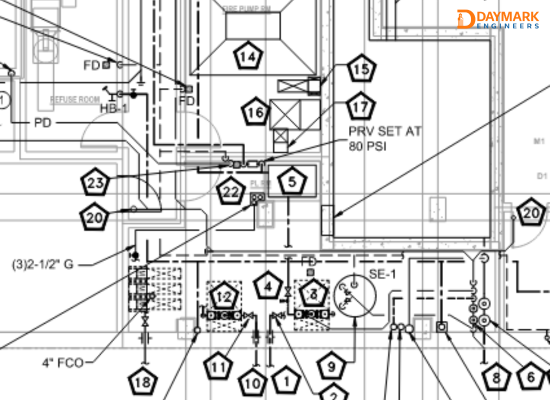
Plumbing layout design is essential for efficient water distribution, proper drainage, and reliable plumbing system performance. Our plumbing layout design services include domestic water, sanitary, waste, vent, and stormwater systems, along with pipe sizing, flow calculations, and fixture coordination. We also consider plumbing fixture placement and system routing to ensure proper water supply and drainage throughout the building.
At Daymark Engineers, our plumbing layout design services include efficient pipe routing and coordination with architectural plans, structural layouts, and other MEP systems. We design plumbing systems for residential and commercial projects while considering space limitations, water demand, drainage requirements, system performance, and applicable codes. Our detailed plumbing drawings support permitting, construction, and coordinated project delivery.
Plumbing Design vs. Plumbing Drafting — What’s the Difference?
Plumbing drafting focuses on preparing drawings based on existing engineering information, such as water supply layouts, drainage layouts, pipe routing, fixture locations, schedules, and construction details.
At Daymark Engineers, our plumbing design services go beyond drafting to deliver complete, coordinated plumbing engineering solutions for residential, commercial, and other building projects. Our team develops plumbing systems based on project requirements and architectural plans, coordinates with other MEP disciplines, and prepares detailed plumbing drawings and documentation for permitting and construction.
Plumbing Design Services FAQs
Find answers to common questions about Plumbing Design Services , calculation requirements, and turnaround times.
Plumbing design costs vary based on project size, building type, plumbing system complexity, location, and scope. Daymark Engineers provides project-specific proposals based on your requirements.
The turnaround depends on the project’s size and complexity. Once we review your plans and requirements, Daymark Engineers can provide a clear estimated timeline. We typically deliver franchise plumbing projects in less than 2 weeks.
Yes. Daymark Engineers provides plumbing permit and construction drawings prepared to meet applicable project requirements and local codes. We are licensed nationwide and deliver projects within 2 weeks.
In residential building types, we provide Plumbing design for single-family homes, multifamily buildings, renovations, additions, and other residential projects. For commercial projects, we can provide engineering and design for offices, retail spaces, restaurants, franchises, multifamily buildings, and other commercial projects.
Yes. Our team can coordinate plumbing systems within Revit-based MEP workflows to help identify and resolve conflicts with architectural, structural, HVAC, and electrical systems.
Yes. We provide plumbing design for renovations, remodels, additions, tenant improvements, and plumbing system replacements, subject to the project’s existing conditions and scope.
Our plumbing designs are developed in accordance with applicable local and state codes and relevant industry standards, including the International Plumbing Code (IPC), International Residential Code (IRC), and applicable plumbing and water-efficiency codes.
Yes. We have a PE who is licensed nationwide. Daymark team also has members who are LEED AP.
Explore Our Insightful Blog Content
Read the insights shared by our experts on recent trends, construction news, and energy sector in the USA.
Electrical Load Types: Resistive, Inductive & Capacitive Loads
Electrical load types are a fundamental part of electrical engineering ... Read More
Read MoreVoltage Drop Calculation: Formula, Examples, and NEC Guidelines
A voltage drop calculation helps electrical engineers and contractors determine ... Read More
Read MoreMEP BIM Coordination: How to Avoid Clashes Before Construction
MEP BIM Coordination: How to Avoid Clashes Before Construction MEP ... Read More
Read More