
 DUNKIN

Nationwide (Madison Avenue, NY)
 BURGER KING
Junction, Texas/ Nationwide
BIG B'S SUPEERMARKET
Houston, Texas
POPEYE
Nationwide (Linden, NJ)
REINHART
Anderson, Texas
STARBUCKS
Junction, Texas
HAUTE DOLCI

Junction, Texas
 FOOT LOCKER
Junction, Texas
KRAZY DOLLER

Houston, Texas
FIRE HOUSE SUB
Houston, Texas
FIRST CUP COFFEE

Nationwide (Madison Avenue, NY)
BURRTIO SHOP
New York, NY
305 Remsen Ave
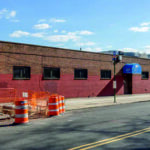
Brooklyn, New York
Tuition Center
Junction, Texas
Volkswagen

Brooklyn, New York
IHOP RESTAURENT
Junction, Texas
Traveller Restaurant
Texas
Mexican Restaurant
Texas
Mandarin Oriental Residences
 Mandarin Oriental Residences
Brooklyn, New York
27 Tyndall
Sag Harbor, New York
Hubbard Lake
Hubbard, Michigan
1116-1132 US 46 West2
Clifton, NJ
233 Bank Street
Brooklyn, New York
Lobo
South Fork, CO
Warehouse
Clifton, NJ
Laundry
Texas
Gamming
 Gamming
Texas
Fuel Station
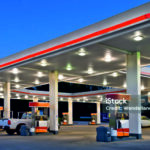 Fuel Station
Texas
Pharmacy
 Pharmacy
Spring, Texas
IH Farewell
Farewell, Michigan
2682 South us Alpena Street
Alpena, Michigan
Conventional Store
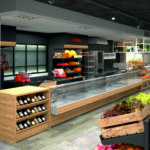 Conventional Store
Houston, Texas/Nationwide
Crofton Mew
Hyde Park, New York
Liquor Store
Texas