
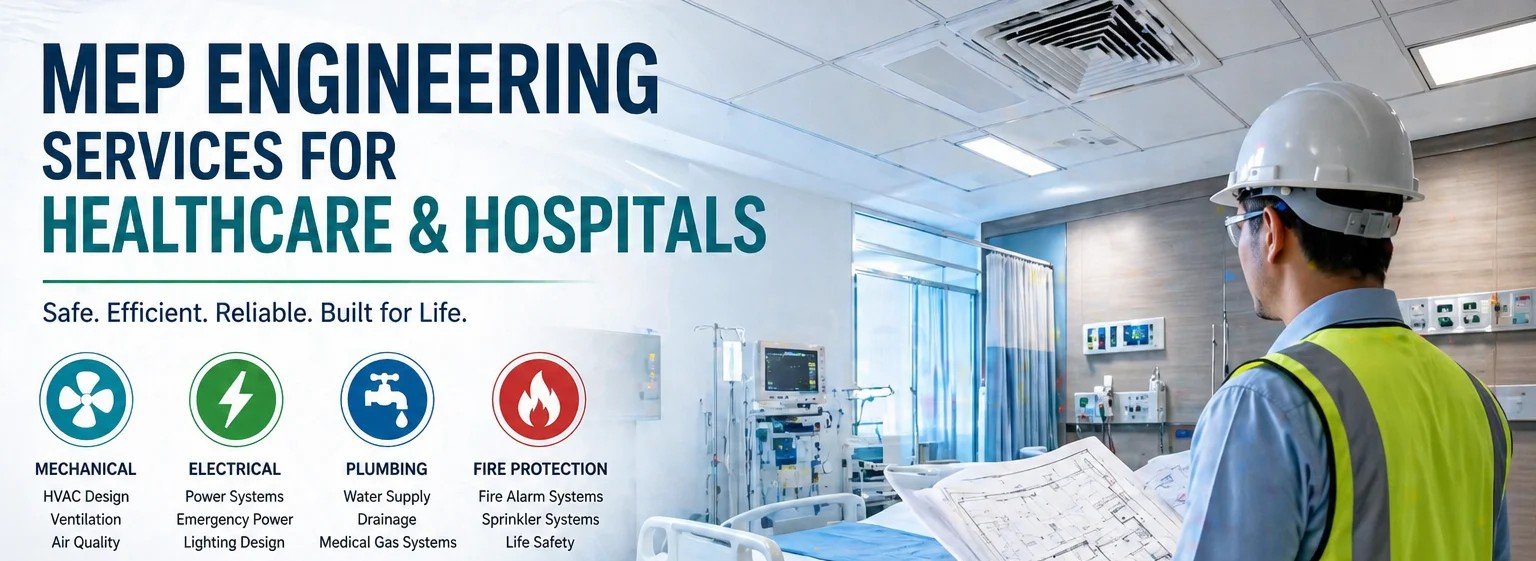
Healthcare MEP Engineering: Designing Reliable Systems for Hospitals and Medical Facilities
Healthcare facilities depend on building systems that are safe, reliable, efficient, and capable of supporting demanding operations around the clock. Hospitals, outpatient centers, diagnostic facilities, specialty medical buildings, and other healthcare environments require carefully coordinated mechanical, electrical, plumbing, and fire protection systems.
Unlike conventional commercial buildings, healthcare facilities can contain a wide range of clinical and support spaces, each with different requirements for ventilation, temperature control, electrical power, plumbing, medical gases, and life safety. These systems must also accommodate specialized medical equipment while fitting within complex architectural and structural layouts.
This makes healthcare MEP engineering an important part of the overall building design process. Effective MEP design brings multiple disciplines together to create coordinated systems that support patient care, operational continuity, energy performance, maintainability, and long-term facility needs.
Why MEP Design Is Critical to Healthcare Facilities
MEP systems are fundamental to the day-to-day operation of a healthcare facility. HVAC systems help maintain controlled indoor environments, electrical systems provide power to essential equipment and building services, plumbing systems support water and sanitation requirements, and fire protection systems contribute to life safety.
In a hospital, the performance of these systems can have implications far beyond occupant comfort. Building infrastructure must be planned around the facility’s clinical functions, operational requirements, equipment, and long-term maintenance needs.
Healthcare MEP design may need to address:
-
Indoor air quality and ventilation
-
Temperature and humidity control
-
Air filtration and pressure relationships
-
Reliable electrical distribution
-
Emergency and standby power
-
Medical gas systems
-
Domestic water and drainage
-
Fire protection and life-safety systems
-
Specialized medical equipment
-
System redundancy and reliability
-
Equipment access and maintenance
-
Energy performance
-
Coordination with architectural and structural systems
The engineering approach should therefore be based on how the facility will operate rather than simply on the physical requirements of the building.
What Building Systems Do Hospitals Depend On?
A hospital relies on several interconnected building systems. While mechanical, electrical, plumbing, and fire protection engineering are separate disciplines, their designs need to work together throughout the facility.
HVAC and Indoor Air Quality
HVAC systems are a major component of hospital MEP design because healthcare spaces can have different environmental and ventilation requirements.
Patient-care areas, isolation spaces, operating areas, laboratories, diagnostic spaces, and administrative areas may each require different approaches to temperature, humidity, ventilation, filtration, and airflow.
Healthcare HVAC engineering can involve:
-
Heating and cooling systems
-
Ventilation and outside-air systems
-
Air distribution
-
Air filtration
-
Temperature and humidity control
-
Space pressure relationships
-
Isolation-room ventilation
-
HVAC controls
-
Equipment-room conditioning
-
Energy-efficient HVAC strategies
Healthcare ventilation design should be based on the function of each space and the requirements applicable to the project. ANSI/ASHRAE/ASHE Standard 170-2025 establishes ventilation-system design requirements for healthcare facilities and applies to patient-care, resident-care, and related support areas. Project teams should also account for applicable local codes and authority requirements.
The design should also consider equipment locations, maintenance access, ceiling coordination, electrical requirements, and interaction with other building systems.
A successful hospital HVAC design must balance environmental performance with reliability, energy consumption, constructability, and long-term operation.
Electrical Power and Emergency Systems
Healthcare facilities depend on electrical infrastructure for lighting, HVAC equipment, medical equipment, communications, security, life-safety systems, and other building functions.
Healthcare electrical engineering can include:
-
Electrical load calculations
-
Power distribution
-
Equipment power
-
Lighting systems
-
Emergency power
-
Standby power
-
Emergency lighting
-
Low-voltage systems
-
Communications infrastructure
-
Coordination with mechanical and medical equipment
A key consideration is determining which systems require continued operation when normal utility power is unavailable.
Emergency and standby power systems should therefore be considered as part of the overall facility strategy, with electrical distribution coordinated with critical equipment and other building systems.
Healthcare facility engineering also requires ongoing attention to reliability and emergency readiness. ASHE resources address healthcare facility reliability, emergency power, maintenance, and planning as part of the broader built-environment strategy.
Plumbing and Medical Gas
Hospital plumbing systems can be considerably more complex than those found in conventional commercial buildings.
In addition to domestic water and drainage, healthcare facilities may require specialized equipment connections, hot-water systems, medical gas infrastructure, and other services based on the facility’s functions.
Healthcare plumbing engineering may include:
-
Domestic water distribution
-
Hot-water systems
-
Sanitary drainage
-
Stormwater systems
-
Medical gas distribution
-
Equipment connections
-
Backflow prevention
-
Specialized drainage
-
Water-use management
-
Sanitation systems
Medical gas infrastructure requires careful coordination with room layouts, equipment locations, architectural requirements, and other MEP services.
Planning for maintenance and future modifications is also important, particularly in facilities where essential operations need to continue during renovation or equipment replacement.
Fire Protection and Life Safety
Fire protection is an essential component of healthcare facility design. Hospitals may contain patients with limited mobility, specialized equipment, high-occupancy areas, and spaces with different operational requirements.
Fire protection engineering may involve:
-
Fire sprinkler systems
-
Fire detection and alarm systems
-
Fire pumps and water supplies
-
Smoke control strategies
-
Emergency systems
-
Life-safety coordination
-
Fire protection layouts
-
Egress coordination
These systems also need to be coordinated with the architectural design and other MEP services.
For example, a healthcare ceiling space may need to accommodate HVAC ductwork, plumbing, electrical services, lighting, sprinkler piping, medical gas lines, and other infrastructure. Early coordination helps the design team identify conflicts before they reach construction.
What Makes Hospital MEP Design More Complex?
Healthcare facilities present engineering challenges that are not always encountered to the same degree in conventional commercial buildings.
24/7 Operations and System Reliability
Many healthcare facilities operate continuously, which makes system reliability an important design consideration.
Building systems may need appropriate equipment selection, redundancy, emergency power, controls, and distribution strategies to support ongoing operations.
Maintenance planning is equally important because equipment and systems may need to be serviced without unnecessarily disrupting facility functions.
Specialized Clinical Environments
A hospital can contain numerous spaces with different operational requirements.
An isolation room, operating area, patient room, laboratory, diagnostic area, and administrative office do not necessarily have the same environmental or building-system requirements.
MEP engineers therefore need to understand the function of each space when developing the overall design.
High-Density Building Services
Healthcare facilities can require substantial amounts of infrastructure within limited ceiling and service spaces.
HVAC ductwork, plumbing, electrical services, fire protection, medical gas, controls, and other systems may all compete for available space.
Without multidisciplinary coordination, these systems can create conflicts that are difficult and expensive to resolve during construction.
Medical Equipment Integration
Medical equipment can have specific electrical, HVAC, plumbing, medical gas, structural, and clearance requirements.
These requirements should be identified early and incorporated into the building design.
Late equipment changes can affect multiple MEP disciplines, making early communication between engineers, architects, equipment suppliers, contractors, and owners particularly important.
Maintenance and Future Adaptability
Healthcare facilities change over time.
Departments may be renovated, equipment may be replaced, and operational requirements may evolve. MEP systems should therefore be designed with appropriate service access, replacement requirements, future connections, and potential modifications in mind.
Designing for the facility’s long-term use can help reduce disruption and improve maintainability.
How MEP Engineers Approach Healthcare Building Design
Effective healthcare MEP engineering starts with understanding the facility rather than selecting equipment in isolation.
The engineering team needs to consider how the building will be used, which spaces have specialized requirements, what equipment will be installed, and how the various building systems will interact.
A coordinated design process can involve:
-
Understanding the facility program
Identify the building type, functions, occupancy, clinical spaces, support areas, and operational requirements. -
Evaluating system requirements
Determine HVAC, electrical, plumbing, medical gas, fire protection, and other building-system requirements. -
Coordinating equipment and utilities
Identify major equipment and coordinate its power, HVAC, plumbing, medical gas, structural, and spatial requirements. -
Developing coordinated system layouts
Plan distribution routes, equipment locations, shafts, risers, ceiling spaces, and service areas. -
Reviewing constructability
Evaluate whether systems can be installed, accessed, maintained, and replaced within the available space. -
Coordinating across disciplines
Work with architects, structural engineers, contractors, equipment suppliers, and other project stakeholders to resolve conflicts.
This approach allows MEP engineering decisions to become part of the building design rather than an isolated technical exercise.
For projects requiring coordinated mechanical, electrical, plumbing, and fire protection design, Daymark Engineers provides MEP-FP engineering services as part of its broader building-system engineering capabilities.
Why MEP Coordination Matters Before Construction
MEP coordination is particularly important in healthcare projects because changes to one system can affect several others.
For example, relocating an HVAC duct may affect a sprinkler line, electrical tray, plumbing pipe, ceiling height, lighting layout, or medical equipment connection.
Resolving these conflicts during design is generally more efficient than addressing them after installation has begun.
Early coordination can help project teams evaluate:
-
Ceiling-space requirements
-
Equipment locations
-
Shaft and riser locations
-
Electrical loads
-
HVAC distribution
-
Plumbing and medical gas routing
-
Fire protection layouts
-
Equipment clearances
-
Utility connections
-
Maintenance access
This can contribute to improved constructability, fewer field conflicts, and better coordination between project disciplines.
How BIM Supports Hospital MEP Coordination
Building Information Modeling (BIM) provides a shared environment for coordinating architectural, structural, mechanical, electrical, plumbing, and fire protection systems.
This can be particularly valuable in healthcare facilities where building services are dense and space is often limited.
Finding Clashes Before They Reach the Jobsite
BIM-based clash detection can help identify conflicts between different building systems during the design phase.
For example, HVAC ductwork, plumbing pipes, electrical trays, sprinkler piping, and medical gas lines may compete for the same ceiling space. Identifying these conflicts within the model allows the project team to evaluate solutions before construction.
Coordinating Equipment and Building Services
BIM can also help coordinate equipment locations, service clearances, utility connections, and relationships between different systems.
This provides project teams with a clearer spatial understanding of how building infrastructure will fit together.
Supporting Constructability
BIM is more than a three-dimensional representation of a building.
When used effectively, it can help teams evaluate whether systems can be installed, accessed, maintained, and serviced within the available space.
This can improve communication between disciplines and help reduce avoidable construction conflicts.
For healthcare projects that require detailed multidisciplinary coordination, Daymark’s BIM services can be incorporated into the broader MEP design workflow.
Planning Energy-Efficient MEP Systems for Healthcare Facilities
Healthcare facilities can have significant energy requirements because of their operating schedules, HVAC demands, equipment, ventilation requirements, and other building loads.
Energy performance should therefore be considered during the design process rather than only after the facility is operational.
Energy-conscious MEP design can involve:
-
Efficient HVAC equipment
-
Appropriate system selection
-
Building controls
-
Optimized ventilation strategies
-
Efficient electrical systems
-
Energy modeling
-
Equipment-load evaluation
-
Operational considerations
The objective is to balance energy performance with the environmental, reliability, and operational requirements of the facility.
Energy modeling can also help project teams evaluate design alternatives and understand potential energy-performance implications before construction.
Daymark’s energy modeling services can support building-performance analysis as part of an integrated MEP design approach.
What Should Owners and Architects Consider Before MEP Design Begins?
Early planning can have a significant influence on the effectiveness of healthcare MEP design.
Owners, architects, and project teams should consider several factors before major engineering decisions are finalized.
Facility Type and Intended Use
A full-service hospital, outpatient center, diagnostic facility, medical office, and specialty healthcare building can have substantially different MEP requirements.
The engineering strategy should begin with a clear understanding of the facility’s intended use.
Critical Areas and Specialized Equipment
Identify spaces that require specialized environmental conditions, dedicated utilities, enhanced reliability, or specific equipment connections.
Major medical equipment should be incorporated into the engineering process as early as practical.
Electrical Loads and Backup Power
Evaluate equipment loads, building loads, power distribution, emergency systems, and future capacity requirements early in the design.
HVAC and Environmental Requirements
Determine which areas require specialized ventilation, filtration, temperature, humidity, or pressure control.
Healthcare ventilation planning should be coordinated with the applicable standards and project requirements. ASHRAE/ASHE Standard 170-2025 is a key reference for healthcare ventilation design, while ASHE also provides resources covering healthcare planning, design, construction, maintenance, and facility engineering.
Plumbing and Medical Gas Requirements
Coordinate domestic water, drainage, hot water, medical gas systems, and equipment connections with the architectural layout and facility requirements.
Fire Protection and Emergency Systems
Fire protection and life-safety requirements should be integrated into the overall building design rather than treated as a separate late-stage coordination exercise.
Maintenance and Future Expansion
Consider how equipment will be accessed, serviced, replaced, and potentially expanded throughout the facility’s lifecycle.
Energy and Operating Costs
Evaluate opportunities to improve energy performance while maintaining the required environmental and operational conditions of the facility.
How Professional Healthcare MEP Engineering Reduces Project Risk
Professional MEP engineering can contribute value throughout the design, construction, and operational lifecycle of a healthcare facility.
Fewer Coordination Conflicts
Multidisciplinary coordination can help identify conflicts between building systems before construction.
Improved Constructability
Coordinated layouts can provide contractors with a clearer understanding of how systems are intended to fit within the building.
Greater System Reliability
Appropriate equipment selection, distribution strategies, redundancy, and emergency systems can support reliable facility operations.
Better Energy Performance
Energy-conscious system design and analysis can help project teams evaluate opportunities to manage long-term building energy use.
Improved Maintainability
Considering equipment access and service requirements during design can make systems easier to maintain throughout the facility’s lifecycle.
Reduced Potential for Rework
Resolving design conflicts before construction can reduce the potential for field changes, installation conflicts, and avoidable rework.
When Should MEP Engineers Join a Hospital Project?
MEP engineers should ideally become involved during the early stages of healthcare project planning and design.
Early involvement allows engineering requirements to influence decisions about:
-
Building layout
-
Equipment locations
-
Utility spaces
-
Electrical capacity
-
HVAC distribution
-
Plumbing infrastructure
-
Medical gas routing
-
Fire protection
-
Emergency systems
-
Ceiling and service spaces
-
Maintenance access
-
Future expansion
Waiting until the architectural design is substantially complete can limit available options and make coordination more difficult.
Early MEP involvement gives the project team more opportunity to identify constraints, evaluate alternatives, and develop coordinated solutions before construction.
Building a Reliable MEP Strategy for Healthcare Facilities
Healthcare MEP engineering requires a coordinated approach to building systems, facility operations, safety, reliability, and long-term performance.
HVAC and ventilation, electrical distribution, emergency power, plumbing, medical gas, fire protection, and other building services must work together within complex architectural and structural environments. BIM and multidisciplinary coordination can further help project teams identify conflicts and improve constructability before construction begins.
For owners, architects, and project teams, involving MEP engineers early can provide greater flexibility to evaluate requirements, coordinate systems, manage project risks, and plan for the facility’s long-term needs.
Professional healthcare MEP engineering is ultimately about creating building infrastructure that is not only functional at completion, but also reliable, coordinated, maintainable, energy-conscious, and capable of supporting healthcare operations over time.
Daymark Engineers provides MEP-FP engineering, BIM coordination, energy modeling, and related building-system services for complex projects. The team can help evaluate project requirements and develop coordinated engineering solutions aligned with the needs of a healthcare facility.
Planning an MEP design for a healthcare facility? Contact Daymark Engineers to discuss your project.
Frequently Asked Questions About Healthcare MEP Engineering
What Is Healthcare MEP Engineering?
Healthcare MEP engineering involves the design and coordination of mechanical, electrical, plumbing, fire protection, and related building systems for hospitals, medical centers, outpatient facilities, and other healthcare environments.
What MEP Systems Are Used in Hospitals?
Depending on the facility, hospital MEP systems can include HVAC and ventilation, electrical distribution, emergency power, plumbing, medical gas, fire protection, controls, and other specialized building services.
Why Is HVAC Important in Healthcare Facilities?
HVAC systems help maintain appropriate indoor environmental conditions, including temperature, humidity, ventilation, filtration, and airflow. Different healthcare spaces may require different HVAC strategies based on their functions and applicable project requirements.
Why Do Hospitals Need Emergency Power?
Hospitals can depend on electrical power for critical equipment and essential building functions. Emergency and standby power systems can support designated loads when normal utility power is interrupted.
What Is Medical Gas Engineering?
Medical gas engineering involves planning and coordinating specialized gas distribution systems used within healthcare facilities. The design needs to account for system routing, equipment and outlet locations, coordination, access, and facility requirements.
How Does BIM Improve Hospital MEP Design?
BIM provides a shared model for coordinating architectural, structural, mechanical, electrical, plumbing, and fire protection systems. It can help identify clashes, coordinate equipment and services, improve spatial planning, and reduce potential construction conflicts.
When Should MEP Engineers Be Involved in Hospital Design?
MEP engineers should ideally be involved early in the project. Early engineering input allows system requirements, equipment loads, spatial constraints, utility requirements, and coordination issues to be considered before major design decisions are finalized.
No comment