
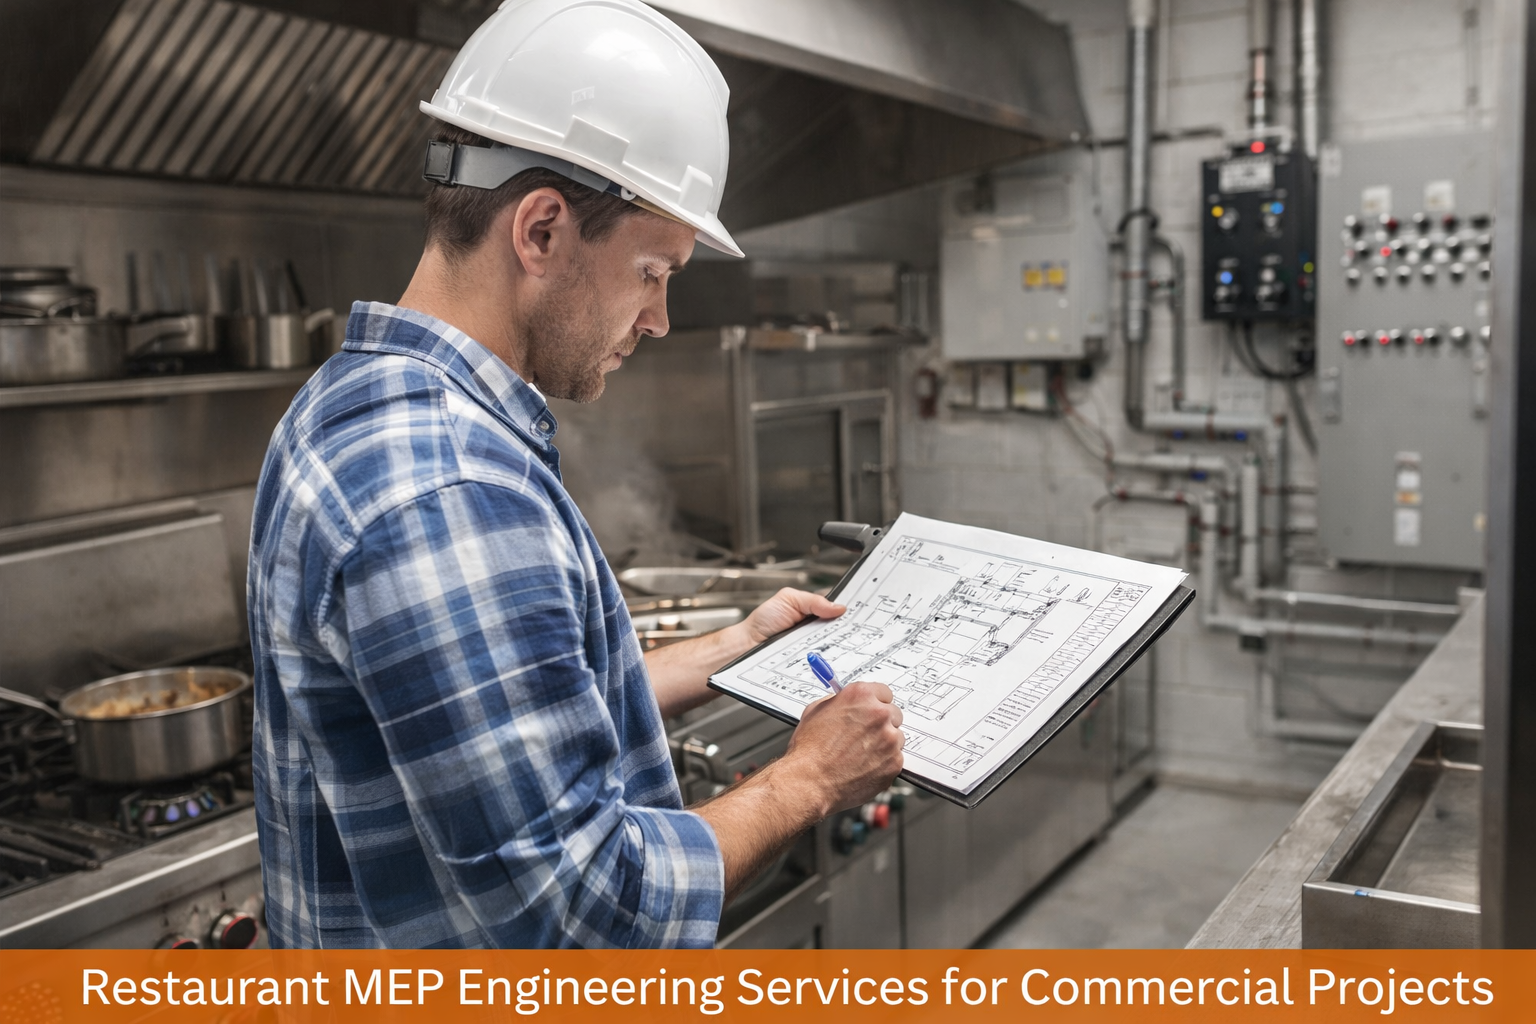
Restaurant MEP Engineering: Designing Efficient Systems for Commercial Kitchens & Franchise Locations
Restaurants depend on building systems that support demanding kitchen operations, customer comfort, employee safety, and efficient day-to-day service. From independent restaurants and quick-service locations to large franchise networks, mechanical, electrical, plumbing, and fire protection systems need to work together as part of a coordinated building design.
Restaurant projects have different engineering requirements from many other commercial spaces. Commercial kitchens generate substantial heat, moisture, smoke, odors, and cooking effluent. Kitchen equipment can create significant electrical and gas loads, while plumbing systems must support food preparation, dishwashing, sanitation, restrooms, and grease management.
For franchise operators, the engineering challenge extends beyond a single location. MEP systems may need to be adapted to different buildings, site conditions, jurisdictions, utility capacities, and kitchen layouts while maintaining consistency across the brand’s locations.
Professional restaurant MEP engineering helps project teams address these requirements early, coordinate systems with the architectural and kitchen design, and develop building infrastructure that supports safe, efficient, and reliable restaurant operations.
Why Restaurant Projects Need Specialized MEP Design
A restaurant is not simply a commercial space with a kitchen added to it. The kitchen, dining area, storage spaces, restrooms, utility areas, and building services all influence the MEP design.
Commercial cooking operations can create substantial heat and cooking effluent, making ventilation and exhaust design particularly important. ASHRAE describes commercial kitchen ventilation as an interconnected system involving cooling, replacement air, exhaust, building pressurization, fire safety, refrigeration, and air distribution.
Restaurant MEP design may need to account for:
-
Commercial kitchen ventilation
-
Kitchen exhaust and makeup air
-
HVAC load calculations
-
Refrigeration and equipment loads
-
Electrical distribution and equipment power
-
Domestic water and hot-water systems
-
Kitchen drainage
-
Grease management
-
Fire protection
-
Kitchen fire suppression
-
Lighting and controls
-
Energy performance
-
Equipment coordination
-
Local building and fire-code requirements
These systems are closely connected. A change in kitchen equipment, for example, can affect electrical loads, plumbing connections, exhaust requirements, HVAC loads, and available ceiling space.
This is why MEP engineering should begin early enough to influence the overall restaurant layout rather than being added after the major design decisions have already been made.
What MEP Systems Does a Restaurant Need?
Restaurant MEP systems need to support both the front-of-house customer environment and the back-of-house kitchen operation.
HVAC and Commercial Kitchen Ventilation
HVAC design is one of the most important aspects of restaurant MEP engineering.
Commercial kitchens generate heat, moisture, smoke, grease, odors, and other cooking effluent. The ventilation strategy needs to remove these conditions while maintaining an appropriate environment for kitchen employees and preventing unwanted impacts on adjacent spaces.
Restaurant HVAC engineering can include:
-
Heating and cooling system design
-
Kitchen exhaust design
-
Exhaust hood coordination
-
Makeup and replacement air
-
Fresh-air ventilation
-
Air distribution
-
Kitchen heat-load calculations
-
Temperature control
-
Building pressurization
-
HVAC controls
-
Energy-efficient equipment selection
Commercial kitchen ventilation should be coordinated with the type and arrangement of cooking equipment. ASHRAE notes that hood selection affects exhaust rates, replacement-air requirements, HVAC loads, and overall system energy use.
The exhaust system also needs to be coordinated with the building layout, roof penetrations, duct routing, equipment locations, and applicable codes and standards.
For restaurant projects, ventilation is therefore not simply an HVAC requirement. It is a multidisciplinary design consideration involving mechanical systems, kitchen equipment, architecture, electrical requirements, fire protection, and building structure.
Electrical Engineering for Restaurant Equipment
Restaurants can have significant electrical loads because of commercial cooking equipment, refrigeration, HVAC systems, lighting, point-of-sale systems, exhaust equipment, and other operational systems.
Restaurant electrical engineering may include:
-
Electrical load calculations
-
Power distribution
-
Kitchen equipment connections
-
Panel schedules
-
Lighting design
-
Emergency lighting
-
Equipment circuits
-
Low-voltage systems
-
Control systems
-
Backup power planning where required
Kitchen equipment should be coordinated with the electrical design early. Changes to equipment type or capacity can affect electrical loads and distribution requirements.
Proper electrical planning can also help prevent overloaded circuits, reduce coordination issues, and provide a clearer installation path for contractors.
Plumbing and Drainage for Commercial Kitchens
Restaurant plumbing systems support much more than restrooms and basic water supply.
Commercial kitchens may require water connections for cooking equipment, sinks, dishwashing equipment, food preparation, sanitation, and cleaning. Drainage systems also need to accommodate wastewater from kitchen operations.
Restaurant plumbing engineering can include:
-
Domestic water supply
-
Hot-water systems
-
Kitchen plumbing
-
Sanitary drainage
-
Floor drains
-
Equipment connections
-
Grease management
-
Grease interceptor coordination
-
Backflow prevention
-
Restroom plumbing
-
Water-use efficiency
Plumbing layouts need to be coordinated with kitchen equipment and architectural layouts so that connections, drainage, access, and maintenance requirements can be accommodated without creating unnecessary conflicts.
Fire Protection and Commercial Kitchen Safety
Commercial kitchens contain cooking equipment and heat-producing appliances that require careful fire-protection planning.
Restaurant fire protection engineering can involve coordination of:
-
Fire sprinkler systems
-
Fire alarm systems
-
Kitchen fire suppression systems
-
Commercial cooking exhaust systems
-
Fire-rated assemblies
-
Emergency systems
-
Egress and life-safety requirements
NFPA 96 addresses ventilation control and fire protection for commercial cooking operations, including requirements related to hoods, grease removal devices, exhaust duct systems, and air movement.
The applicable requirements depend on the project, equipment, jurisdiction, and authority having jurisdiction. Engineering teams should therefore identify the governing codes and standards early in the design process.
The Engineering Challenges Behind Restaurant MEP Design
Restaurant projects can appear straightforward from the outside, but their MEP systems can be highly coordinated.
Managing Kitchen Heat and Exhaust
Cooking equipment can generate significant heat and cooking effluent.
The mechanical design needs to account for exhaust requirements while providing appropriate replacement air and maintaining acceptable conditions within the kitchen.
Poorly coordinated exhaust and replacement-air strategies can affect comfort, building pressure, HVAC performance, and energy consumption.
Coordinating Kitchen Equipment With MEP Systems
Restaurant kitchen equipment has direct relationships with multiple building systems.
An appliance may require:
-
Electrical power
-
Natural gas
-
Water
-
Drainage
-
Exhaust
-
Makeup air
-
Fire suppression
-
Specific clearances
Changing equipment after MEP design is complete can therefore create changes across several disciplines.
Early kitchen-equipment coordination helps reduce this risk.
Working Within Limited Ceiling and Service Spaces
Restaurants often have dense infrastructure above the kitchen and dining areas.
Exhaust ducts, supply ducts, plumbing, electrical services, fire protection, refrigeration lines, lighting, and other systems may all need to fit within the available space.
Coordinated design can help identify conflicts before construction and provide more practical routing strategies.
Managing Odors, Heat, and Indoor Comfort
Restaurant MEP design needs to consider both the kitchen and customer areas.
Kitchen exhaust, HVAC supply, outside air, building pressure, and separation between kitchen and dining spaces can all influence indoor comfort and odor control.
A well-coordinated system should support the kitchen’s operational requirements without unnecessarily transferring heat, odors, or cooking effluent into occupied areas.
Adapting Designs to Different Sites
Franchise projects often use similar brand standards across multiple locations, but the underlying buildings are rarely identical.
Existing conditions, utility capacities, floor plans, local requirements, climate, available roof space, and structural constraints can vary from one location to another.
The engineering approach therefore needs to balance standardization with site-specific adaptation.
How Franchise MEP Design Supports Multi-Location Expansion
Restaurant franchise development introduces an additional engineering consideration: consistency.
A franchise operator may want multiple locations to follow similar design standards, equipment specifications, operational requirements, and brand expectations.
A standardized MEP approach can help establish repeatable design principles for:
-
HVAC systems
-
Kitchen exhaust
-
Electrical distribution
-
Kitchen equipment connections
-
Plumbing layouts
-
Fire protection
-
Controls
-
Energy strategies
-
Equipment coordination
However, standardization should not mean copying the exact same design onto every site.
Each location may have different:
-
Building configurations
-
Climate conditions
-
Utility capacities
-
Local codes
-
Equipment packages
-
Occupancy requirements
-
Structural conditions
-
Existing MEP infrastructure
The most effective franchise MEP strategy uses a consistent design framework while allowing engineers to adapt individual locations to their actual site conditions.
Daymark’s Franchise Solutions approach can support this type of multi-location engineering strategy, combining repeatable design principles with project-specific coordination.
How MEP Coordination Reduces Restaurant Construction Risk
Restaurant projects have many interconnected systems, making early MEP coordination particularly valuable.
For example, changing the location of a kitchen hood can affect exhaust duct routing, structural penetrations, roof conditions, makeup air, electrical equipment, fire protection, and ceiling coordination.
Resolving these issues during design is generally more efficient than discovering them during installation.
Early coordination can help project teams evaluate:
-
Kitchen equipment locations
-
Exhaust hood placement
-
Duct routing
-
Ceiling heights
-
Electrical equipment
-
Plumbing connections
-
Grease-management systems
-
Fire protection
-
Utility connections
-
Equipment clearances
-
Maintenance access
This can improve constructability and reduce the potential for field conflicts, redesign, and delays.
How BIM Helps Coordinate Restaurant MEP Systems
Building Information Modeling (BIM) can provide a shared environment for coordinating architectural, structural, mechanical, electrical, plumbing, and fire protection systems.
This is particularly useful for restaurants because commercial kitchens often contain dense MEP infrastructure.
Identifying Clashes Before Construction
BIM coordination can help identify conflicts between:
-
Kitchen exhaust ducts
-
HVAC ductwork
-
Plumbing
-
Electrical trays
-
Fire sprinkler piping
-
Lighting
-
Equipment
-
Structural elements
Finding these conflicts within the model gives the design team an opportunity to resolve them before installation.
Coordinating Kitchen Equipment
BIM can also help project teams coordinate equipment locations and service connections.
This can provide a clearer understanding of how electrical, plumbing, HVAC, exhaust, and fire-protection requirements interact with the kitchen layout.
Improving Constructability
BIM coordination is not simply about producing a three-dimensional model.
The model can be used to evaluate whether systems can actually be installed, accessed, maintained, and serviced within the available building space.
For multi-location restaurant programs, coordinated BIM workflows can also support consistency between locations while allowing individual sites to be adapted to their specific conditions.
Daymark provides BIM services that can be integrated into the MEP design and coordination process for complex restaurant and franchise projects.
Designing Energy-Efficient MEP Systems for Restaurants
Energy efficiency is an important consideration for restaurant operators because commercial kitchens can have substantial energy demands.
ENERGY STAR notes that restaurants use significantly more energy per square foot than many other commercial building types, with refrigeration, lighting, and cooling among major energy uses.
Restaurant MEP engineering can support energy performance through:
-
Efficient HVAC equipment
-
Appropriate kitchen exhaust strategies
-
Demand-based ventilation where applicable
-
Efficient refrigeration systems
-
High-efficiency lighting
-
Building controls
-
Energy modeling
-
Equipment-load analysis
-
Proper system sizing
-
Operational controls
The goal should not be to reduce energy consumption at the expense of kitchen performance or occupant comfort.
Instead, the engineering strategy should balance energy efficiency with ventilation, safety, reliability, operational requirements, and the restaurant’s actual equipment and usage patterns.
Energy modeling can help project teams compare design options and evaluate potential building-performance outcomes before construction.
What Should Restaurant Owners Consider Before Starting an MEP Project?
MEP decisions should be made early because they influence restaurant layouts, kitchen planning, equipment selection, ceiling spaces, utility connections, and construction costs.
Restaurant Concept and Kitchen Program
The type of restaurant, menu, cooking processes, operating hours, and equipment package can all influence the MEP requirements.
The engineering team should understand the kitchen program before finalizing major system designs.
Kitchen Equipment
Identify major appliances and their utility requirements as early as possible.
Equipment changes can affect electrical loads, plumbing connections, gas services, exhaust requirements, HVAC loads, and fire protection.
Exhaust and Ventilation Requirements
Commercial kitchen exhaust should be coordinated with hood selection, cooking equipment, replacement air, HVAC systems, building pressure, and applicable requirements.
ASHRAE’s commercial kitchen ventilation guidance emphasizes that hood selection and exhaust rates can have significant effects on replacement air and HVAC energy use.
Electrical Capacity
Evaluate kitchen equipment loads, HVAC equipment, refrigeration, lighting, point-of-sale systems, and other electrical requirements early.
Plumbing and Grease Management
Coordinate water supply, hot water, drainage, floor drains, kitchen equipment, and grease-management requirements with the architectural and kitchen layouts.
Fire Protection
Identify applicable fire protection, commercial cooking, fire alarm, sprinkler, suppression, and life-safety requirements early in the design process.
Site and Utility Conditions
For franchise locations, existing conditions can vary considerably.
Before applying a standard design, evaluate:
-
Existing electrical service
-
Gas availability
-
Water service
-
Sewer capacity
-
Existing HVAC equipment
-
Roof conditions
-
Structural limitations
-
Available ceiling space
-
Local jurisdictional requirements
Future Maintenance and Replacement
Equipment and building systems should be designed with service access and replacement in mind.
Accessible equipment and well-coordinated systems can make future maintenance easier and reduce operational disruption.
How Professional Restaurant MEP Engineering Adds Value
A coordinated restaurant MEP design can provide value throughout the project lifecycle.
Better Kitchen Performance
Properly designed HVAC, exhaust, electrical, plumbing, and fire-protection systems support the operational requirements of the kitchen.
Improved Customer Comfort
Coordinated HVAC and ventilation strategies can help maintain appropriate conditions in dining and occupied areas.
Reduced Construction Conflicts
Early multidisciplinary coordination can identify potential clashes before construction.
Better Energy Performance
Efficient equipment, controls, system sizing, and energy analysis can help manage ongoing energy use.
Improved Franchise Consistency
Standardized engineering approaches can make it easier to develop repeatable design standards across multiple restaurant locations.
Reduced Long-Term Operating Risk
Thoughtful equipment selection, access, maintenance planning, and system coordination can help support reliable operations over the life of the restaurant.
When Should MEP Engineers Be Involved in a Restaurant Project?
MEP engineers should ideally be involved during the early planning and design stages of a restaurant project.
Early involvement allows the team to coordinate:
-
Restaurant and kitchen layouts
-
Cooking equipment
-
Exhaust hoods
-
HVAC systems
-
Electrical loads
-
Plumbing connections
-
Grease management
-
Fire protection
-
Utility requirements
-
Ceiling and service spaces
-
Equipment clearances
-
Maintenance access
For franchise projects, early MEP involvement is even more valuable because engineering standards can be established before multiple locations enter design and construction.
This can help create a repeatable framework while still allowing engineers to address the conditions of each individual site.
Building a Scalable MEP Strategy for Restaurant & Franchise Projects
Restaurant MEP engineering is ultimately about creating building systems that support the way a restaurant actually operates.
Commercial kitchen ventilation, HVAC, electrical distribution, plumbing, grease management, fire protection, and other systems must work together while accommodating equipment, architecture, structural conditions, local requirements, and operational needs.
For franchise operators, the challenge extends to multiple locations. A successful approach combines standardized engineering principles with site-specific design, allowing each restaurant to meet its actual conditions without losing consistency across the brand.
Early MEP involvement, multidisciplinary coordination, BIM, energy-conscious design, and careful equipment planning can help project teams reduce conflicts, improve constructability, and develop more reliable restaurant facilities.
Daymark Engineers provides MEP-FP engineering, BIM coordination, energy modeling, value engineering, and franchise-focused engineering solutions for restaurant and commercial projects across the USA. The team can help owners, franchise operators, architects, and project teams coordinate building systems from early planning through construction.
Planning an MEP design for a restaurant or franchise location? Contact Daymark Engineers to discuss your project.
Frequently Asked Questions About Restaurant MEP Engineering
What Is Restaurant MEP Engineering?
Restaurant MEP engineering involves the design and coordination of mechanical, electrical, plumbing, and fire protection systems for restaurants, commercial kitchens, and related food-service facilities.
What MEP Systems Does a Restaurant Need?
Restaurant MEP systems can include HVAC, commercial kitchen ventilation, exhaust and makeup air, electrical distribution, kitchen plumbing, hot water, drainage, grease management, fire protection, lighting, and other building services.
Why Is HVAC Important in Restaurant Design?
Restaurant HVAC systems need to address both customer comfort and the heat, moisture, smoke, and cooking effluent generated by commercial kitchen operations. Proper coordination between HVAC and kitchen exhaust systems is therefore important.
What Is Commercial Kitchen Ventilation?
Commercial kitchen ventilation involves systems that exhaust heat, smoke, grease, moisture, and other cooking effluent while providing appropriate replacement air and maintaining suitable kitchen conditions. ASHRAE identifies commercial kitchen ventilation as an interconnected HVAC and exhaust design problem involving air conditioning, building pressurization, fire safety, and food-service equipment.
Why Is Kitchen Exhaust Design Important?
Kitchen exhaust design affects indoor air quality, employee comfort, building pressure, HVAC performance, energy use, and fire safety. Hood selection, exhaust rates, duct routing, replacement air, and equipment placement need to be coordinated as part of the overall kitchen design.
Do Franchise Restaurants Need Standardized MEP Design?
Standardized MEP design can help franchise operators establish consistent engineering principles, equipment requirements, and design standards across multiple locations. However, each site still needs to be adapted to its building conditions, utility capacity, climate, equipment package, and local requirements.
How Does BIM Help With Restaurant MEP Design?
BIM can help coordinate HVAC ductwork, kitchen exhaust, plumbing, electrical services, fire protection, equipment, and structural elements within a shared model. This can help identify conflicts before construction and improve constructability.
How Can Restaurants Improve MEP Energy Efficiency?
Restaurants can evaluate energy-efficient HVAC and refrigeration equipment, efficient lighting, building controls, appropriate exhaust strategies, equipment loads, and energy modeling. ENERGY STAR provides restaurant-specific guidance for evaluating and managing energy use.
When Should an MEP Engineer Be Involved in a Restaurant Project?
MEP engineers should ideally be involved during the early planning stages so that kitchen equipment, exhaust, HVAC, electrical, plumbing, fire protection, and utility requirements can be coordinated before major design decisions are finalized.
Recent blogs
MEP Design Services in Florida: Complete Guide for Modern Buildings

No comment