
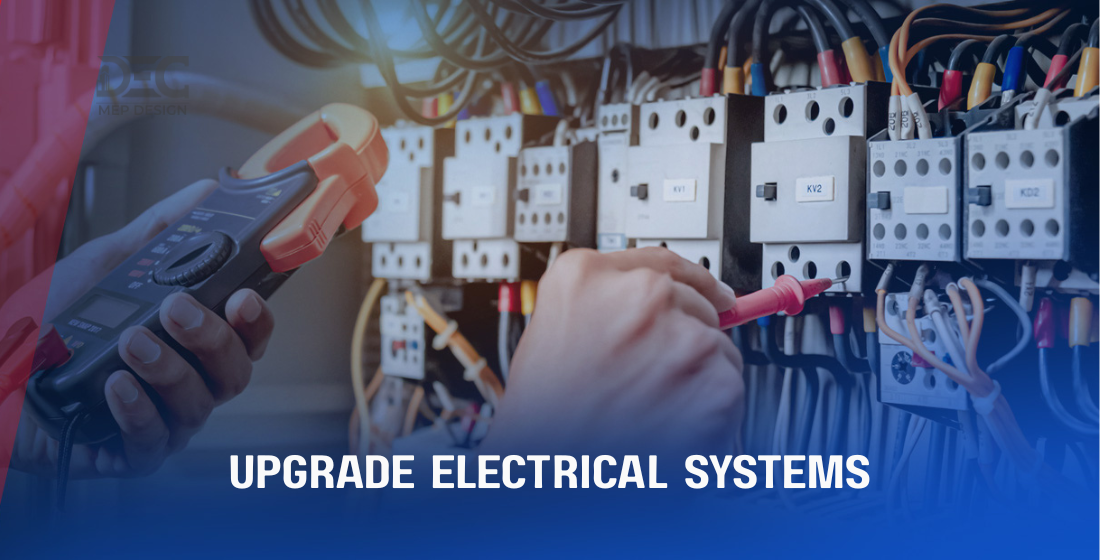
Electrical Upgrades for Pre-War Apartments: A Guide to Safety, Capacity, and Modernization
Pre-war apartment buildings have architectural character and construction systems that can make electrical modernization more complicated than a typical renovation.
Many older buildings were designed around electrical demands that were significantly lower than those of modern apartments. Today’s residents may use air conditioning, induction cooking, dishwashers, dryers, home offices, entertainment systems, electric vehicles, and other equipment that can substantially increase electrical demand.
At the same time, the existing building may contain older panels, feeders, branch circuits, wiring methods, or distribution equipment that were installed decades ago.
This creates an important engineering challenge:
How can an older electrical system be upgraded to support modern requirements without unnecessarily replacing components that remain suitable?
The answer requires more than simply installing a larger panel.
A proper electrical upgrade should evaluate the existing system, calculate present and anticipated loads, identify deficiencies, determine which components can remain, and design modifications that comply with the applicable requirements.
In New York City, electrical work involving new installations or modifications to existing systems must comply with the applicable NYC Electrical Code and other construction-code requirements. The current NYC Electrical Code took full effect on December 21, 2025.
For pre-war apartments, the objective should be to modernize strategically rather than replace blindly.
Why Are Electrical Upgrades More Complicated in Pre-War Apartments?
Pre-war buildings were constructed during a period when residential electrical demand was considerably different from today’s requirements.
Older apartments may have electrical systems that were designed primarily for:
- Basic lighting
- Refrigerators
- Small appliances
- Limited kitchen equipment
- Traditional heating systems
- Few electronic devices
Modern apartments can require electricity for:
- Air conditioning
- Induction ranges
- Ovens
- Dishwashers
- Washers and dryers
- Home-office equipment
- Entertainment systems
- High-powered appliances
- Electric heating
- Heat pumps
- EV charging
The issue is not necessarily that an old electrical system is unsafe simply because it is old.
The more important questions are:
- What condition is the system in?
- What capacity does it have?
- What loads is it currently serving?
- What additional loads are being proposed?
- Are the existing conductors and equipment appropriately protected?
- Which portions of the system can remain?
- Which portions need modification?
What Should Be Evaluated Before Upgrading an Old Apartment Electrical System?
A comprehensive electrical assessment can review:
- Existing service
- Apartment feeder or riser
- Panelboards
- Branch circuits
- Wiring methods
- Overcurrent protection
- Grounding and bonding
- Existing electrical loads
- Proposed new loads
- Available capacity
- Equipment condition
- Code implications of the proposed work
The evaluation should distinguish between existing conditions and new or modified work.
That distinction is important because an older installation is not automatically treated the same way as a newly installed system.
1. Inspect the Existing Electrical System
Before designing an upgrade, the existing system needs to be understood.
An assessment may include:
- Service equipment
- Metering
- Distribution equipment
- Apartment panels
- Feeders
- Branch circuits
- Receptacles
- Wiring
- Disconnects
- Grounding
- Equipment condition
Existing drawings can help, but field verification is often important because older buildings may have undergone multiple renovations over the years.
Previous owners or tenants may have modified electrical systems without updating the available documentation.
2. Evaluate the Electrical Panel
The electrical panel is one of the most visible components of an apartment’s electrical system, but replacing it alone does not necessarily solve an electrical-capacity problem.
An engineer should consider:
- Panel rating
- Main breaker
- Number of circuits
- Existing circuit loads
- Available spaces
- Feeder capacity
- Short-circuit rating
- Condition
- Compatibility with proposed equipment
A panel with open breaker spaces may still have limited capacity.
Conversely, a panel replacement may be appropriate even when the overall service does not need to be increased.
The solution should be based on the system evaluation rather than simply the appearance or age of the panel.
3. Perform an Electrical Load Calculation
One of the most important steps in an apartment electrical upgrade is determining the actual electrical demand.
The assessment can account for:
- Lighting
- Receptacles
- Kitchen appliances
- HVAC
- Water heating
- Laundry
- Heating
- Cooking equipment
- Other permanently connected loads
The purpose is to determine whether the existing service and distribution system can support the proposed loads.
NYC DOB code interpretations have specifically addressed apartment renovations involving load calculations, existing feeders, new air-conditioning equipment, and service upgrades.
This is why adding equipment based solely on available panel space can be problematic.
4. Determine Whether the Existing Feeder Has Enough Capacity
The apartment panel is only one part of the electrical distribution system.
Power may pass through:
Utility service → building service equipment → distribution → riser/feeder → apartment panel → branch circuits
Increasing the apartment panel rating without evaluating the feeder can create a mismatch.
The feeder needs to be evaluated for:
- Ampacity
- Overcurrent protection
- Conductor condition
- Raceway configuration
- Existing loads
- Proposed loads
- Applicable code requirements
NYC DOB interpretations have specifically considered cases involving apartment risers shared in common conduits and conductor ampacity limitations.
This demonstrates why an apartment electrical upgrade needs to consider the complete distribution path, not just the panel.
5. Evaluate Older Wiring
Pre-war apartments can contain a variety of wiring methods depending on the building’s construction history and subsequent renovations.
An inspection should identify:
- Wiring type
- Conductor condition
- Insulation condition
- Splices
- Connections
- Raceway condition
- Signs of overheating
- Improper modifications
- Potentially obsolete wiring methods
Not every old wiring method automatically means that the entire apartment needs to be rewired.
The appropriate response depends on the condition of the installation and the scope of the proposed work.
However, defective or hazardous wiring should not simply be left in place.
NYC’s existing-building provisions specifically address defective wiring and identify obsolete methods such as knob-and-tube wiring as examples of conditions that can require corrective action in certain alteration contexts.
6. Check for Overloaded Circuits
Modern appliances can create electrical loads that older apartment circuits were never intended to handle.
Potential warning signs include:
- Frequently tripped breakers
- Warm outlets
- Flickering lights
- Burning smells
- Discolored receptacles
- Extension-cord dependence
- Multiple high-load appliances on one circuit
These conditions should be investigated rather than treated as routine inconveniences.
Repeated breaker trips can indicate that a circuit is being operated beyond its intended capacity or that another electrical problem exists.
7. Upgrade Electrical Systems Without Overloading Existing Infrastructure
Modernization should be coordinated across the entire electrical system.
For example, adding:
- Central air conditioning
- Electric cooking
- Electric water heating
- Laundry equipment
can significantly increase the apartment’s electrical demand.
A project should therefore evaluate whether the building infrastructure can accommodate these loads.
NYC DOB guidance states that service calculations may be required to confirm whether existing service and equipment are adequate for future or anticipated remodeling loads.
8. Consider Air Conditioning and Electrification Loads
Air conditioning can be a significant addition to an older apartment’s electrical demand.
The impact depends on the system type.
Potential systems include:
- Window units
- PTAC units
- Split systems
- Central air conditioning
- Heat pumps
Each configuration can have different electrical requirements.
NYC DOB has published code interpretations involving apartment renovations where new PTAC equipment was being added and the existing electrical service and feeders had to be evaluated.
As apartment electrification increases, this type of load evaluation becomes even more important.
9. Consider Modern Kitchen Loads
Kitchen renovations can significantly increase electrical demand.
Modern kitchens may include:
- Induction cooktops
- Electric ovens
- Dishwashers
- Refrigerators
- Freezers
- Microwaves
- Garbage disposals
- Ventilation equipment
- Specialty appliances
A kitchen upgrade should therefore be evaluated as part of the apartment’s overall electrical load.
Replacing a gas range with an electric or induction range, for example, can change the electrical requirements substantially.
10. Evaluate Laundry Loads
Washers and dryers can also affect apartment electrical requirements.
Electric dryers typically represent a much larger electrical load than many conventional residential appliances.
If an older apartment is being upgraded to include in-unit laundry, the engineering evaluation should consider:
- Dedicated circuits
- Equipment ratings
- Panel capacity
- Feeder capacity
- Service capacity
- Ventilation requirements where applicable
The goal is to ensure that the new equipment is supported by an appropriately designed electrical system.
11. Consider Electric Heating and Heat Pumps
Electrification can significantly change the load profile of an older apartment.
Potential equipment includes:
- Heat pumps
- Electric resistance heating
- Heat-pump water heaters
- Electric boilers
- Electric domestic hot-water equipment
These loads can be substantial.
If a building is transitioning from fossil-fuel-based heating or hot-water systems toward electrification, the electrical infrastructure may need a much broader evaluation than an individual apartment panel upgrade.
12. Understand What Can Stay and What Should Be Replaced
A major objective of good renovation engineering is to avoid unnecessary work.
An older electrical system may contain components that remain serviceable and appropriate for continued use.
At the same time, other components may need replacement because they are:
- Damaged
- Defective
- Inadequately protected
- Undersized for the proposed load
- Incompatible with new equipment
- No longer appropriate for the proposed alteration
The engineering process should distinguish between these conditions.
The goal is:
Replace what needs to be replaced. Preserve what can safely remain. Upgrade what the new project requires.
13. Understand Electrical Code Requirements for Existing Buildings
One of the most important considerations in an older building is understanding how current requirements apply to existing systems.
Existing-building provisions do not necessarily mean that every component of an old building must be reconstructed to current standards simply because an alteration is taking place.
At the same time, new installations and modifications must meet applicable requirements.
NYC’s current electrical-code guidance states that electrical work involving new installations or modifications to existing systems must comply with the 2025 NYC Electrical Code.
The applicable requirements depend on:
- Scope of work
- Existing conditions
- Building type
- Location
- Type of alteration
- Specific equipment
- Applicable code provisions
This is one reason professional engineering review is valuable for complex pre-war renovations.
14. Review Permitting Requirements Before Work Begins
Electrical work in NYC is regulated.
The Department of Buildings states that electrical-system installation and modification work requires appropriate permitting and licensed electrical professionals.
The project team should determine:
- Whether an electrical permit is required
- Who is responsible for filing
- Whether professional design documents are required
- Whether DOB plan review applies
- Whether utility coordination is required
- Whether other agencies have jurisdiction
Projects involving larger or higher-voltage electrical installations may have additional plan-review requirements.
15. Coordinate With the Building’s Main Electrical Infrastructure
Apartment electrical systems do not operate independently.
An individual unit may be connected to a larger building distribution system involving:
- Main switchgear
- Transformers
- House panels
- Meter banks
- Risers
- Distribution equipment
- Multiple apartment feeders
If multiple apartments are being renovated or electrified, the building-level impact can become significant.
A unit-by-unit approach may not be sufficient when the combined demand approaches the capacity of the building’s service or distribution infrastructure.
16. Consider Future Electrical Loads
An electrical upgrade should not necessarily be designed only around today’s equipment.
Owners may want to consider foreseeable future loads such as:
- Additional air conditioning
- Heat pumps
- Electric cooking
- Electric water heating
- Laundry
- EV charging
- Other electrification measures
This does not mean oversizing every component.
Instead, the design should consider realistic future requirements when evaluating system capacity and upgrade options.
This can help reduce the need for repeated disruptive renovations.
17. Plan Electrical Upgrades Around Apartment Renovation Work
Electrical modernization can often be coordinated with other renovation work.
For example, if walls and ceilings are already being opened for:
- Plumbing
- HVAC
- Kitchen renovation
- Bathroom renovation
- Structural work
there may be an opportunity to address electrical infrastructure at the same time.
Coordinating work can reduce:
- Repeated demolition
- Labor duplication
- Construction disruption
- Rework
However, the electrical scope should still be based on engineering requirements rather than simply expanding the project because walls are already open.
18. Balance Modernization With the Building’s Existing Character
Pre-war apartments can have historic or architectural features worth preserving.
Electrical upgrades may need to coexist with:
- Original millwork
- Decorative walls
- Plaster
- Historic finishes
- Existing doors
- Architectural details
This can make routing new electrical wiring more challenging.
A good design should consider both:
Electrical performance + Architectural preservation
Where appropriate, engineers and architects can coordinate routing strategies that minimize unnecessary disruption.
19. Consider Energy Efficiency During Electrical Upgrades
Electrical modernization can also be an opportunity to improve energy performance.
Potential measures include:
- LED lighting
- Lighting controls
- Efficient appliances
- Efficient HVAC
- Heat pumps
- Energy monitoring
- Improved electrical distribution
For larger buildings, lighting upgrades may also interact with regulatory requirements.
For example, NYC Local Law 88 applies to certain larger covered buildings and requires lighting-system upgrades and tenant-space electrical submetering.
The law applies to specified covered buildings, so it should not be assumed that every pre-war apartment building is subject to it.
20. Evaluate Electrical Safety During Renovation
Safety should be a fundamental part of an electrical assessment.
Potential concerns include:
- Damaged wiring
- Improper connections
- Overloaded circuits
- Inadequate overcurrent protection
- Poor grounding
- Unsafe equipment
- Exposed conductors
- Improper modifications
The objective is not merely to make the system capable of carrying more electricity.
It is to make sure the system is appropriately designed, protected, and maintained.
21. Common Electrical Upgrade Mistakes in Pre-War Apartments
Replacing Only the Panel
A new panel does not automatically increase the capacity of the feeder or building service.
Assuming Old Means Unsafe
Age alone does not establish that every component is defective.
The system needs to be evaluated based on condition, configuration, capacity, and applicable requirements.
Assuming Old Means Grandfathered
Existing installations can be subject to specific requirements when alterations are made.
The applicable code provisions need to be evaluated for the actual scope of work.
Adding Appliances Without a Load Calculation
Modern appliances can significantly increase demand.
Ignoring the Building Service
Apartment-level upgrades can affect the larger distribution system.
Installing Air Conditioning Without Evaluating Capacity
New cooling equipment can increase electrical demand significantly.
Ignoring Future Electrification
A system designed around today’s loads may become constrained if additional major electrical loads are added later.
Failing to Coordinate With Architecture
Electrical routing can become unnecessarily disruptive when it is designed after architectural decisions are finalized.
A Practical Process for Upgrading Electrical Systems in Pre-War Apartments
Step 1: Document Existing Conditions
Collect available drawings, previous renovation documents, panel information, and utility information.
Step 2: Perform a Field Assessment
Inspect the actual electrical equipment and identify discrepancies from available documentation.
Step 3: Identify Existing Loads
Document major electrical equipment and connected loads.
Step 4: Define Proposed Loads
Identify all new equipment associated with the renovation.
Step 5: Perform Load Calculations
Determine whether the existing service, feeders, panels, and circuits can support the proposed requirements.
Step 6: Evaluate Existing Components
Determine which equipment can remain and which components require replacement or modification.
Step 7: Review Applicable Codes
Identify the requirements applicable to the specific scope of work and jurisdiction.
Step 8: Develop the Upgrade Strategy
Determine the appropriate combination of:
- Panel replacement
- Circuit additions
- Feeder upgrades
- Rewiring
- Service modifications
- Equipment changes
Step 9: Coordinate With Other Disciplines
Coordinate electrical work with architecture, HVAC, plumbing, structural work, and other building systems.
Step 10: Complete Permitting and Construction Documents
Prepare the required drawings, calculations, and documentation.
Step 11: Coordinate Construction
Address field conditions, equipment changes, and technical questions as the work progresses.
Step 12: Verify the Completed Installation
Confirm that the installed system reflects the approved design and applicable requirements.
When Should a Pre-War Apartment Have an Electrical Assessment?
An electrical assessment is particularly useful when an apartment is undergoing:
- Major renovation
- Kitchen remodeling
- Bathroom renovation with new equipment
- HVAC installation
- Air-conditioning installation
- Electrical panel replacement
- Rewiring
- Electrification
- In-unit laundry installation
- Major appliance upgrades
It can also be appropriate when occupants experience recurring electrical problems.
What Does a Professional Electrical Assessment Look Like?
A useful assessment should answer practical questions.
What exists?
Document the current system.
What condition is it in?
Identify defective or concerning components.
How much capacity is available?
Determine existing and available electrical capacity.
What will the renovated apartment require?
Calculate proposed loads.
Can the existing system support those requirements?
Identify capacity constraints.
What needs to change?
Develop a targeted upgrade strategy.
What can remain?
Avoid unnecessary replacement.
What approvals are required?
Identify applicable permitting and code requirements.
This creates a much stronger basis for budgeting and construction planning.
How Electrical Engineering Helps Modernize Older Apartments
Electrical engineering is not simply about drawing circuits.
For pre-war apartments, it involves understanding how an older building was originally designed, how it has been modified, how residents use electricity today, and how the proposed renovation will affect the system.
Engineering can help coordinate:
- Load calculations
- Panel upgrades
- Feeder evaluation
- Circuit design
- Equipment connections
- Electrical safety
- Code compliance
- Building-service capacity
- Future loads
- Construction coordination
The result should be a modernization strategy that improves the electrical system without unnecessarily disturbing components that remain appropriate.
Balancing Old Infrastructure With Modern Electrical Demands
Upgrading a pre-war apartment is not simply a matter of replacing old equipment with new equipment.
The most effective approach begins with understanding what already exists.
From there, the project team can determine which components need to be repaired, replaced, upgraded, or retained.
This approach is particularly important in older multifamily buildings where electrical systems may be interconnected through shared risers, distribution equipment, and building-level services.
Modern appliances, air conditioning, electrification, and increased electrical demand make proper load evaluation increasingly important.
At the same time, modernization should remain practical and proportionate to the actual project requirements.
Daymark Engineers provides electrical and MEP engineering services, BIM coordination, energy modeling, inspections, peer review, and related building-engineering services to support renovation and modernization projects.
Planning an electrical upgrade for a pre-war apartment or multifamily building? Contact Daymark Engineers to evaluate the existing system and develop an appropriate modernization strategy.
Frequently Asked Questions About Electrical Upgrades in Pre-War Apartments
Do All Pre-War Apartments Need to Be Completely Rewired?
No. The need for rewiring depends on the existing wiring method, condition, proposed work, electrical capacity, and applicable requirements. An engineering assessment can determine whether full rewiring or targeted upgrades are appropriate.
Can I Just Replace the Electrical Panel?
Not necessarily. A panel replacement does not automatically increase the capacity of the feeder or building service. The complete electrical distribution system should be evaluated against the proposed loads.
How Do I Know If My Apartment Has Enough Electrical Capacity?
An electrical load calculation can compare existing and proposed electrical demand with the capacity of the apartment’s circuits, feeder, panel, and applicable building infrastructure.
Can I Add Central Air Conditioning to a Pre-War Apartment?
Potentially, but the electrical requirements of the proposed HVAC system need to be evaluated. The building’s feeder, panel, and service capacity may need to be reviewed before the equipment is added.
Are Old Electrical Systems Automatically Unsafe?
No. Age alone does not determine whether an electrical system is unsafe. The condition, wiring methods, protection, capacity, and compliance of the installation need to be evaluated.
What Are Signs That an Old Apartment Electrical System Needs Attention?
Warning signs can include frequently tripped breakers, flickering lights, overheating outlets, burning smells, damaged wiring, discolored receptacles, or inadequate capacity for modern appliances.
Does an Apartment Renovation Require an Electrical Permit in NYC?
Electrical installation and modification work in NYC is subject to permitting requirements and must be performed by appropriately licensed electrical professionals. The exact filing requirements depend on the scope of work.
Does Existing Electrical Wiring Have to Meet the Current NYC Electrical Code?
The answer depends on the existing condition and the scope of alteration. New installations and modifications must comply with applicable current requirements, while existing systems are governed by specific existing-building provisions. The project should be evaluated based on its actual scope.
Can Modern Appliances Overload a Pre-War Apartment’s Electrical System?
They can if the existing electrical infrastructure was not designed to support the additional demand. Major appliances should be evaluated as part of the apartment’s overall electrical load.
Should Electrical Upgrades Be Coordinated With a Kitchen Renovation?
Yes. Kitchen renovations can introduce significant electrical loads from appliances and equipment. Coordinating electrical design with the kitchen layout can reduce rework and help ensure adequate circuits and capacity.
What Happens If the Apartment Needs More Electrical Capacity Than the Existing Feeder Provides?
The project may require a feeder upgrade, distribution modification, or potentially a larger building-level service, depending on the calculated load and existing infrastructure. The appropriate solution should be determined through engineering analysis.
Can Electrical Upgrades Be Designed to Preserve Historic Apartment Features?
Often, yes. Electrical routing can be coordinated with architectural conditions to minimize unnecessary disruption to plaster, millwork, decorative finishes, and other existing features.
Should Future Electrification Be Considered During an Apartment Electrical Upgrade?
It can be useful to consider reasonably foreseeable loads such as heat pumps, electric water heating, induction cooking, or other major electrical equipment. The goal is not necessarily to oversize the system, but to avoid designing an upgrade that immediately becomes inadequate.
Why Is Electrical Engineering Important for Pre-War Apartment Renovations?
Electrical engineering helps evaluate existing conditions, calculate loads, identify capacity constraints, develop upgrade strategies, coordinate new equipment, and address applicable code and permitting requirements.



No comment