
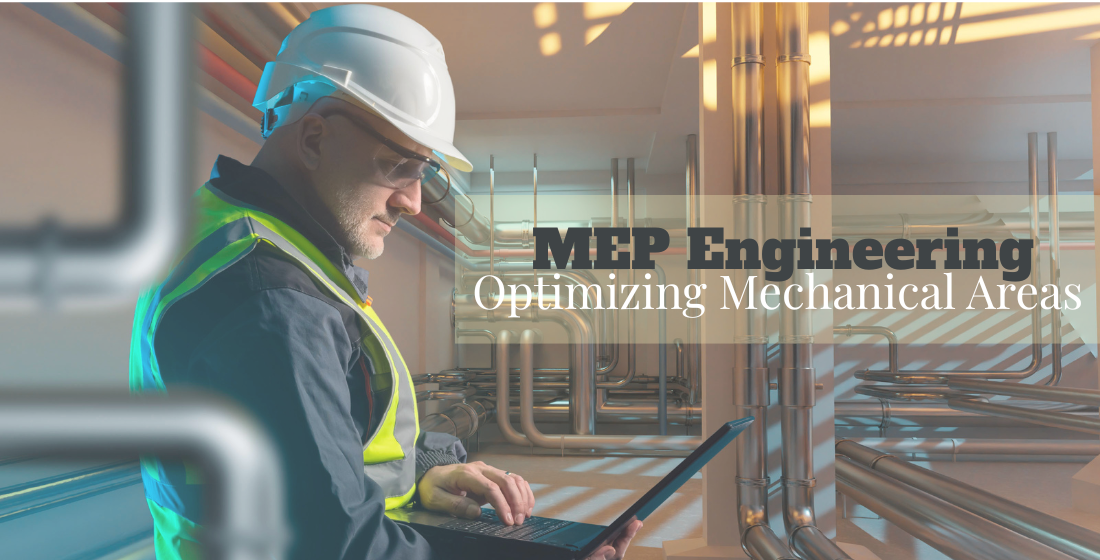
Mechanical Room Design: How to Optimize Space and MEP Systems
Mechanical rooms are among the most technically demanding spaces in a building.
They need to accommodate HVAC equipment, pumps, boilers, chillers, air-handling units, electrical equipment, controls, piping, ductwork, and other building systems while still providing adequate access for operation, maintenance, repair, and replacement.
At the same time, mechanical areas consume valuable building space.
For developers and owners, excessive mechanical-room area can reduce usable floor space. For architects and engineers, an undersized room can create equipment-access problems, coordination conflicts, difficult installations, and costly changes during construction.
Effective mechanical room design therefore requires more than fitting as much equipment as possible into the smallest available area.
The objective is to create a mechanical space that is compact, coordinated, accessible, maintainable, and appropriate for the building’s systems.
A well-planned MEP layout can help reduce wasted space while maintaining system performance and providing the clearances required for safe operation and maintenance.
Why Mechanical Room Design Matters
Mechanical rooms support some of the most important systems in a building.
Depending on the project, they may contain:
-
Boilers
-
Chillers
-
Air-handling units
-
Pumps
-
Heat exchangers
-
Water heaters
-
Expansion tanks
-
Electrical equipment
-
Controls
-
Ductwork
-
Hydronic piping
-
Domestic-water piping
-
Ventilation equipment
These systems need to be coordinated within a limited physical area.
A mechanical room that is too large can consume space that could otherwise be used for tenants, occupants, storage, or other building functions.
A room that is too small can create different problems.
Insufficient space can make it difficult to:
-
Access equipment
-
Replace components
-
Remove filters
-
Service motors
-
Inspect valves
-
Route piping
-
Install ductwork
-
Move equipment into the room
-
Perform maintenance safely
The goal is therefore space optimization, not simply space reduction.
What Is Mechanical Space Optimization?
Mechanical space optimization is the process of arranging building systems and equipment so that the required functions are achieved within an efficient footprint.
It considers:
-
Equipment dimensions
-
Equipment clearances
-
Maintenance access
-
Service routes
-
Pipe routing
-
Duct routing
-
Electrical requirements
-
Structural conditions
-
Ventilation
-
Equipment replacement
-
Future modifications
The most compact layout is not necessarily the best layout.
A smaller mechanical room that cannot accommodate maintenance or equipment replacement may ultimately cost more to operate and modify.
For example, federal facility guidance emphasizes clear circulation, equipment access, maintenance space, and routes for equipment replacement—not simply minimum room size.
What Should Be Considered When Planning a Mechanical Room?
A well-designed mechanical area should be evaluated from several perspectives.
Equipment Size and Configuration
Start with the actual equipment that will be installed.
Equipment schedules should identify:
-
Dimensions
-
Weight
-
Service requirements
-
Connections
-
Electrical characteristics
-
Required clearances
-
Maintenance access
Using approximate equipment footprints too early can result in layouts that later need significant revision.
Maintenance Access
Every major piece of equipment needs sufficient access for routine maintenance.
This can include space for:
-
Filter replacement
-
Coil cleaning
-
Motor servicing
-
Valve operation
-
Pump maintenance
-
Electrical access
-
Component removal
Maintenance clearances should be based on the actual equipment and manufacturer requirements rather than simply assuming that a narrow aisle will be adequate.
Federal facility guidance similarly recommends providing sufficient space for maintenance and removal of components such as coils, filters, and motors.
Equipment Replacement
A mechanical room should be designed not only for installation but also for the eventual replacement of equipment.
This is frequently overlooked.
A new piece of equipment may fit through the construction opening, but replacement equipment may require:
-
Larger access openings
-
Temporary removal of doors
-
Rigging
-
Roof access
-
Equipment hatches
-
Removable wall sections
Planning these routes during design can prevent expensive future modifications.
Piping and Ductwork
Equipment cannot be considered independently from its connections.
Mechanical rooms may require significant space for:
-
Supply and return ducts
-
Exhaust ducts
-
Hydronic piping
-
Domestic-water piping
-
Refrigerant piping
-
Condensate
-
Gas piping
-
Valves
-
Insulation
A compact equipment layout can become inefficient if the connecting systems require excessive routing.
How to Optimize Mechanical Room Space
There are several strategies that can improve the efficiency of mechanical areas without compromising accessibility.
1. Select Equipment Based on Actual Loads
One of the most effective ways to reduce mechanical-space requirements is to avoid unnecessarily oversized equipment.
Equipment should be selected based on calculated project requirements.
For HVAC systems, this can involve:
-
Heating-load calculations
-
Cooling-load calculations
-
Ventilation requirements
-
Equipment efficiency
-
Operating conditions
Oversizing equipment can increase equipment footprint and may also create operational inefficiencies.
The objective is not to minimize equipment capacity below what the building requires.
It is to select appropriately sized equipment for the actual design conditions.
2. Consider Modular Equipment
Modular equipment can provide flexibility when mechanical space is constrained.
Examples may include:
-
Modular boilers
-
Modular chillers
-
Modular heat-pump systems
-
Modular air-handling equipment
Instead of relying on one large piece of equipment, multiple smaller modules can sometimes provide greater flexibility in equipment arrangement and phasing.
Potential benefits include:
-
Flexible layouts
-
Easier equipment replacement
-
Redundancy
-
Phased capacity
-
Standardized components
However, modular equipment should be evaluated based on total footprint, controls, piping, maintenance access, and lifecycle cost.
It should not be assumed that modular automatically means smaller.
3. Use Vertical Space Strategically
Mechanical areas do not always need to be optimized only horizontally.
Where building height and applicable requirements permit, vertical planning can help organize equipment and distribution systems.
Potential strategies include:
-
Elevated equipment platforms
-
Vertical piping
-
Stacked equipment
-
Mezzanine arrangements
-
Overhead distribution
For example, an air-handling unit may be positioned above other equipment where appropriate, while pumps, controls, or distribution components are located below.
However, vertical stacking should never eliminate required access.
Equipment layouts should account for:
-
Maintenance
-
Safety
-
Structural loading
-
Equipment removal
-
Working clearances
-
Access paths
The objective is to use vertical volume intelligently—not simply stack equipment wherever space is available.
4. Coordinate Equipment Before Finalizing the Room
Mechanical-room planning should begin before the architectural room dimensions are finalized.
The design team should coordinate:
-
Equipment
-
Structure
-
Architecture
-
Electrical systems
-
Plumbing
-
HVAC
-
Fire protection
-
Access routes
This reduces the likelihood of discovering that the equipment technically fits but its connections or maintenance clearances do not.
The U.S. Air Force Corporate Facility Standards similarly emphasize coordination between MEP systems, structure, enclosure, thermal envelope, and interior design.
5. Use BIM for Mechanical Room Layouts
BIM can be particularly valuable in space-constrained mechanical areas.
A coordinated 3D model can represent:
-
Equipment
-
Ductwork
-
Piping
-
Electrical equipment
-
Structural elements
-
Access zones
-
Ceiling heights
-
Maintenance clearances
This allows engineers and architects to identify potential spatial conflicts before construction.
BIM-based coordination can help answer practical questions such as:
-
Can the equipment fit?
-
Can a technician reach the service panel?
-
Can the filter be removed?
-
Does a pipe conflict with a duct?
-
Is there enough headroom?
-
Can the equipment be moved through the access route?
MEP design platforms can also model equipment dimensions, locations, elevations, piping, ductwork, and other building-system components.
6. Optimize Duct and Pipe Routing
Distribution systems can consume a significant amount of mechanical-room space.
Poor routing can create:
-
Excessive bends
-
Longer runs
-
Congestion
-
Additional fittings
-
Increased pressure losses
-
Difficult maintenance access
A coordinated routing strategy can reduce unnecessary spatial requirements.
The objective should be to establish efficient routes while maintaining:
-
Required clearances
-
Slope requirements where applicable
-
Access
-
Insulation
-
Valve operation
-
Serviceability
The shortest route is not always the best route.
The best route is one that balances space, performance, constructability, and maintenance.
7. Consider Multi-Functional Systems
Some technologies can provide multiple building functions within a coordinated system.
Examples include:
-
VRF systems
-
Combined heating and cooling systems
-
Combined heat and power systems
-
Heat-recovery systems
-
Integrated domestic hot-water systems
For example, VRF systems can provide heating and cooling through a coordinated refrigerant-based system rather than requiring separate equipment for every zone.
However, system selection should consider more than physical footprint.
The design should also evaluate:
-
Efficiency
-
Maintenance
-
Controls
-
Capacity
-
Redundancy
-
Initial cost
-
Lifecycle cost
8. Centralize Equipment Where Appropriate
Centralized systems can reduce duplicated equipment across a building.
For larger buildings, this may involve:
-
Central boiler plants
-
Central chilled-water plants
-
Central domestic-hot-water systems
-
Central pumping systems
Instead of providing separate mechanical rooms for multiple areas, equipment can sometimes be grouped into a centralized plant.
This can simplify:
-
Maintenance
-
Equipment management
-
Controls
-
Distribution
-
Service access
However, centralization also increases distribution requirements.
Longer pipe and duct runs can affect both space and system performance.
Centralization should therefore be evaluated based on the complete building layout.
9. Use Efficient Equipment Arrangements
Equipment arrangement should follow a logical sequence.
For example, equipment can be arranged according to:
Energy source → heating/cooling equipment → pumping → distribution
This can reduce unnecessary crossing and backtracking in piping and ductwork.
Grouping related equipment can also simplify maintenance.
For example:
-
Pumps near the equipment they serve
-
Controls positioned where technicians can access them
-
Valves located within reachable service areas
-
Electrical equipment separated appropriately from wet systems
A logical arrangement can make a mechanical room feel larger even when its physical dimensions do not change.
10. Design Around Maintenance, Not Just Installation
One of the most common mechanical-room planning mistakes is designing around installation only.
A piece of equipment may fit during construction because the room is open and unfinished.
After construction, however:
-
Walls are closed
-
Doors are installed
-
Other equipment is operating
-
Insulation occupies space
-
Access becomes restricted
The layout needs to work under those actual operating conditions.
Maintenance should therefore be considered during the design stage.
11. Account for Equipment Removal Paths
Equipment replacement should be considered as part of the initial layout.
Ask:
How will this equipment leave the building?
Potential removal routes can include:
-
Mechanical-room doors
-
Corridors
-
Loading areas
-
Roof hatches
-
Exterior access
-
Removable panels
This is particularly important for large equipment such as:
-
Chillers
-
Boilers
-
Air-handling units
-
Pumps
-
Heat exchangers
A room that is easy to enter but impossible to service or replace efficiently is not well optimized.
12. Coordinate Electrical Equipment With Mechanical Systems
Mechanical equipment often requires electrical power.
This means mechanical-room planning should coordinate:
-
Motor starters
-
Disconnects
-
Panels
-
Control panels
-
Variable-frequency drives
-
Emergency power where applicable
Electrical equipment also requires its own access and working clearances.
Placing electrical equipment directly behind or above mechanical equipment can create conflicts.
The mechanical and electrical layouts should therefore be developed together.
13. Integrate Controls Into the Layout
Controls can consume physical space through:
-
Control panels
-
Sensors
-
Communication equipment
-
Wiring
-
Enclosures
Building automation systems can reduce the need for extensive local controls in some applications, but the physical requirements of control equipment still need to be coordinated.
The goal is to provide centralized monitoring without creating inaccessible or overcrowded control zones.
14. Consider Heat, Ventilation, and Environmental Conditions
Mechanical rooms need to provide an appropriate environment for the equipment they contain.
Depending on the equipment, considerations can include:
-
Ventilation
-
Combustion air
-
Heat rejection
-
Humidity
-
Drainage
-
Freeze protection
-
Indoor air conditions
A room that is physically compact but cannot maintain suitable operating conditions is not an efficient design.
Mechanical-room ventilation and access requirements should be evaluated according to the applicable codes, standards, equipment requirements, and project conditions.
Mechanical Room Layout: What Should the Design Include?
A useful mechanical-room layout should communicate more than equipment footprints.
It should show:
-
Equipment locations
-
Equipment dimensions
-
Service clearances
-
Pipe routing
-
Duct routing
-
Electrical equipment
-
Access paths
-
Doors
-
Equipment removal paths
-
Structural constraints
-
Floor elevations
-
Required working areas
For complex mechanical rooms, enlarged plans and coordinated sections can be particularly useful.
Mechanical-room planning guidance emphasizes showing piping, duct layouts, equipment access, and maintenance space rather than relying solely on equipment footprints.
Mechanical Room Space Requirements: Why Minimum Size Is Not Enough
There is no single mechanical-room size that works for every building.
Required space depends on:
-
Building size
-
HVAC system type
-
Equipment selection
-
Fuel source
-
Plumbing systems
-
Electrical requirements
-
Maintenance requirements
-
Code requirements
-
Access
-
Equipment replacement
A mechanical room should therefore be sized from the inside out.
Start with the equipment.
Then add:
Equipment + service clearance + distribution + access + replacement path + safety requirements
The resulting footprint is much more meaningful than selecting a room size first and trying to force equipment into it afterward.
How MEP Coordination Reduces Mechanical Space
MEP coordination can identify spatial conflicts between different disciplines.
For example:
-
A duct may conflict with a structural beam.
-
A pipe may block an electrical panel.
-
A pump may interfere with a maintenance path.
-
A control panel may be inaccessible.
-
A ceiling may not have enough depth for all distribution systems.
Solving these issues in a coordinated model can prevent field changes.
This is one of the strongest reasons to involve MEP engineers early in the design process.
Space Optimization Without Over-Engineering
Mechanical space should not be reduced by simply selecting the smallest equipment available.
That approach can create other problems.
The design should instead focus on:
-
Accurate load calculations
-
Appropriate equipment sizing
-
Efficient routing
-
Good coordination
-
Practical equipment arrangement
-
Required clearances
-
Maintainability
This aligns space optimization with sound engineering rather than treating room size as the only objective.
Mechanical Space and Construction Cost
Mechanical-room design can affect construction costs in several ways.
An inefficient layout may require:
-
More materials
-
Longer pipe runs
-
More ductwork
-
Additional fittings
-
More structural modifications
-
Additional access requirements
-
Rework
A well-coordinated layout can potentially reduce unnecessary material and construction complexity.
However, reducing the room footprint should not come at the expense of installation access or maintenance.
Mechanical Space and Usable Floor Area
For commercial, multifamily, hospitality, healthcare, and other space-sensitive projects, mechanical-room efficiency can have a direct effect on usable building area.
Even a relatively small reduction in mechanical-room footprint can create additional space when repeated across a large building.
But the value of recovered space depends on the project.
The appropriate strategy is to evaluate the economic value of usable area against the cost and complexity of achieving the space reduction.
How to Optimize Mechanical Areas During Early Design
The most effective time to optimize mechanical space is before the architecture becomes difficult to change.
A practical process is:
Step 1: Establish Building Loads
Determine:
-
Heating loads
-
Cooling loads
-
Ventilation
-
Domestic hot water
-
Electrical demand
Step 2: Define System Concepts
Compare appropriate mechanical-system options.
Step 3: Select Preliminary Equipment
Establish realistic equipment dimensions and requirements.
Step 4: Reserve Mechanical Space
Create preliminary rooms based on equipment and service needs.
Step 5: Develop the MEP Layout
Coordinate equipment, piping, ductwork, electrical systems, and structure.
Step 6: Run BIM Coordination
Identify clashes and access problems.
Step 7: Review Maintenance Requirements
Verify that technicians can reach and service the equipment.
Step 8: Review Equipment Replacement
Confirm that major equipment can be removed and replaced.
Step 9: Evaluate Space Efficiency
Look for opportunities to reduce unnecessary footprint without compromising performance.
Step 10: Finalize the Layout
Lock in coordinated mechanical-room dimensions after the major technical requirements are understood.
Common Mechanical Room Design Mistakes
Designing the Room Before Selecting Equipment
A generic room can become too small once actual equipment and connections are added.
Using Equipment Footprints Without Clearances
Equipment dimensions do not represent the complete space requirement.
Ignoring Maintenance
A system that cannot be serviced efficiently is not well designed.
Forgetting Replacement Paths
Equipment eventually needs to be replaced.
Overusing Vertical Stacking
Vertical arrangements can create maintenance and replacement problems if they are not carefully planned.
Routing Ducts and Pipes Independently
Independent routing often creates unnecessary congestion.
Ignoring Electrical Coordination
Mechanical equipment and electrical infrastructure need coordinated access.
Reducing Space Too Aggressively
The smallest possible room is not necessarily the most efficient room.
Coordinating Too Late
Late coordination increases the likelihood of redesign and construction changes.
How BIM Improves Mechanical Room Design
BIM can make mechanical-room optimization more measurable.
A coordinated model allows the design team to evaluate:
-
Equipment footprint
-
Elevations
-
Pipe routes
-
Duct routes
-
Clearance zones
-
Access paths
-
Structural conflicts
-
Electrical conflicts
The model can also help stakeholders understand the room before construction.
For complex projects, this can improve communication between:
-
Architects
-
MEP engineers
-
Structural engineers
-
Contractors
-
Owners
Is a Smaller Mechanical Room Always Better?
No.
The objective should be optimal mechanical space, not minimum mechanical space.
A room that is slightly larger but provides:
-
Better maintenance
-
Easier equipment replacement
-
Cleaner routing
-
Improved safety
-
Better access
may provide more value over the building’s lifecycle than an extremely compact room.
Mechanical-system design should therefore balance:
Space efficiency + performance + safety + access + maintainability + lifecycle cost
What Should Owners and Architects Ask About Mechanical Space?
Before finalizing a mechanical area, ask:
-
What equipment will be installed?
-
What clearances are required?
-
How will the equipment be serviced?
-
How will it be replaced?
-
How will ducts and pipes enter and leave the room?
-
How will electrical equipment be accessed?
-
Is there sufficient ventilation?
-
Is there adequate drainage?
-
Can the equipment be moved into the room?
-
Can the design be coordinated in BIM?
-
Is there an opportunity to recover usable floor area?
-
Does the proposed space reduction create lifecycle problems?
These questions help prevent a common mistake: optimizing the room’s footprint while overlooking its actual function.
Building More Efficient Mechanical Spaces
Mechanical-room optimization is ultimately an exercise in coordinated engineering.
The goal is not to place equipment as close together as possible.
It is to design a mechanical area where equipment, distribution systems, access, maintenance, safety, and future replacement all work together within an efficient footprint.
Modular equipment, vertical planning, centralized systems, efficient routing, BIM coordination, appropriate equipment sizing, and integrated controls can all contribute to better use of mechanical space.
At the same time, the design must preserve the clearances and access required for operation and maintenance. Federal facility guidance, for example, specifically emphasizes adequate circulation, maintenance access, and equipment replacement routes when planning mechanical rooms.
Daymark Engineers provides MEP-FP engineering, BIM coordination, energy modeling, value engineering, peer review, and related building-engineering services to help project teams coordinate building systems and develop practical, space-efficient designs.
Planning a new mechanical room, renovating an existing building, or trying to reduce MEP space without compromising performance? Contact Daymark Engineers to discuss your project’s engineering and coordination requirements.
Frequently Asked Questions About Mechanical Room Design
What Is Mechanical Room Design?
Mechanical room design is the process of planning the location, arrangement, access, distribution, and supporting infrastructure for mechanical equipment within a building.
How Do You Optimize Mechanical Room Space?
Mechanical space can be optimized through appropriate equipment sizing, efficient equipment arrangement, vertical planning, coordinated piping and ductwork, modular systems, BIM coordination, and careful consideration of maintenance and replacement access.
How Much Space Does a Mechanical Room Need?
There is no universal mechanical-room size. Requirements depend on equipment dimensions, service clearances, distribution systems, building type, applicable codes, maintenance requirements, and equipment replacement needs.
Should Mechanical Rooms Be Designed Around Equipment?
Yes. Equipment dimensions and requirements should be established early, followed by service clearances, distribution, access, and replacement requirements.
Why Is Maintenance Access Important in Mechanical Room Design?
Maintenance access allows technicians to inspect, repair, clean, and replace equipment safely. Reducing access space too aggressively can make routine maintenance difficult and increase lifecycle costs.
How Does BIM Help Optimize Mechanical Rooms?
BIM allows engineers and architects to coordinate equipment, ducts, piping, electrical systems, structure, and clearance zones in three dimensions. This can help identify spatial conflicts before construction.
Can Mechanical Equipment Be Stacked Vertically?
It can be appropriate in some projects, provided structural, safety, maintenance, access, and equipment-replacement requirements are satisfied.
Do Modular Systems Always Save Mechanical Room Space?
Not necessarily. Modular systems can offer compact and flexible configurations, but their total footprint must include connections, controls, maintenance clearances, and access requirements.
Can Centralized HVAC Systems Reduce Mechanical Space?
They can reduce duplication of equipment in some buildings, but centralized systems may require additional distribution space for piping, ductwork, or other services. The complete building layout should be evaluated.
How Does Equipment Sizing Affect Mechanical Room Space?
Appropriately sized equipment can reduce unnecessary footprint while meeting building loads. Oversized equipment can consume additional space without necessarily improving performance.
Should Equipment Replacement Be Considered During Mechanical Room Design?
Yes. Equipment eventually needs to be repaired or replaced. The design should consider how large components can be moved into and out of the room without major demolition.
What Is the Difference Between Mechanical Room Space and Equipment Clearance?
Equipment footprint describes the physical dimensions of the equipment itself. Clearance includes the additional space needed for operation, maintenance, safety, connections, and access.
Can Mechanical Room Optimization Reduce Construction Costs?
Potentially. Better layouts can reduce unnecessary piping, ductwork, fittings, material quantities, and construction complexity. However, excessive space reduction can create additional costs if access and installation requirements are compromised.
Does Mechanical Room Design Affect Usable Building Area?
Yes. Mechanical spaces occupy part of the building footprint. Efficient planning can potentially recover usable area, particularly in large or space-sensitive projects.
Should Electrical and Mechanical Systems Be Coordinated in the Mechanical Room?
Yes. Mechanical equipment often requires electrical power and controls, while electrical equipment has its own working-clearance requirements. Coordinated planning can prevent conflicts.
What Are the Most Common Mechanical Room Design Mistakes?
Common problems include designing around generic equipment footprints, insufficient maintenance clearance, poor piping and duct routing, inadequate replacement access, late MEP coordination, and reducing the room footprint without considering lifecycle requirements.
When Should MEP Engineers Be Involved in Mechanical Room Planning?
Ideally, MEP engineers should be involved during the early design stages. Early coordination allows system concepts, equipment, room dimensions, routing, and access requirements to be developed together.
No comment